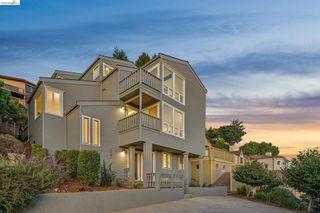
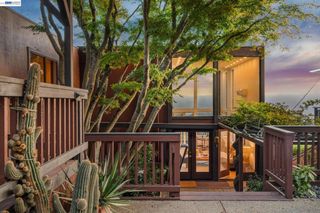
6931 Pinehaven Rd, Oakland, CA 94611
- 4 beds |
- 4 baths |
- 2,336 sqft
 Single-Family Home
 Built in 1978
 0.37acre lot
 2 car garage
 $449/sqft
 Listed 19 days ago
Property Description
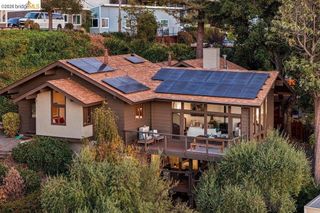
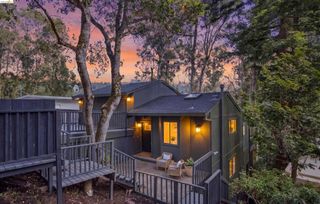
Enter into your own private retreat in the Oakland Hills' Thornhill neighborhood. Anchored by an oversized stone fireplace, the light-filled great room sets the tone for elegant leisure, with living areas flowing gracefully from room to room. An abundance of windows welcome in the verdant surroundings throughout the main floor, with a welcoming multi-level deck off the dining area that beckons for morning coffee or impromptu al fresco gatherings. The wonderfully-updated kitchen features stainless steel appliances and a breakfast bar next to a picture-perfect sitting room, while a secluded loft nook overlooks most of the main floor. Direct garage access from this level is an added convenience. Finally, a bedroom with direct exterior access rounds out the main floor’s offerings. Downstairs, find an enviable primary suite with updated bath, as well as two more bedrooms, laundry and a remodeled full bath, as well as direct access to the back deck structure. On the lowest level, accessible from the deck, find your bliss with a lounge room, half-bath, and dry sauna room. Perfection.
- Listing Status:
- Active
- Date Added:
- October 16, 2026
- Data Last Updated:
- November 4, 2026 at 1:16PM
- Listing Office:
- Vanguard Properties : 510-590-4290
- Listing Agent:
- Cameron Platt : 510-708-4137
- MLS ID:
- 41151468

- Style: Contemporary
- Other Structures: Deck
- Pool: None
- Parking: GarageGarage Door OpenerParking spaces: 4
- Roofing: Shingle
- General: Wood SidingThree Or More
- Originating MLS: CRMLS_BMLS
- County: Alameda
- Zoning: 48G743431
- View: Trees/WoodsView
- Source: CRMLS_BMLS
This listing courtesy of Cameron Platt , Vanguard Properties
Monthly Payment
- Principal & Interest $
- Property Taxes $
- Home Insurance $
- VA Funding Fee $