695 Florence, Oakland, CA 94618
- 6 beds |
- 5 baths |
- 4,673 sqft
 Single-Family Home
  Built in 2002
  0.34acre lot
 3 car garage
  $534/sqft
  Listed 29 days ago
Property Description
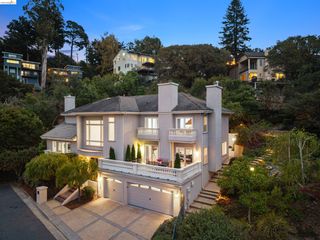
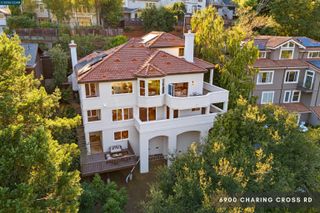
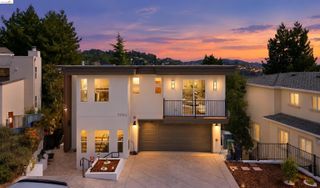
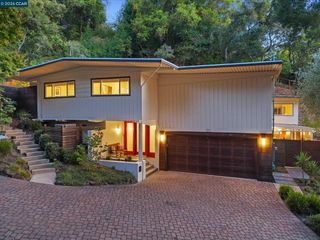
Set at the end of a peaceful cul-de-sac in coveted Upper Rockridge, this exceptional property offers a rare combination of generous living spaces, privacy, and flexibility—with a beautifully designed main residence and a spacious, fully separate guest house. The approximately 3,588-square-foot main home welcomes you with soaring ceilings, abundant natural light, and an open, gracious floor plan. A formal dining room with a loft-like sense of volume overlooks the inviting living room, where a fireplace creates a warm focal point. French doors open to a large deck, creating an effortless connection between indoor and outdoor living and an ideal setting for entertaining. The heart of the home is the spacious eat-in kitchen and family room, with French doors opening to a wraparound terrace. The upper level offers four bedrooms and two full baths, including a serene primary suite with walk-in closets and romantic views toward the Montclair Hills. A laundry room and additional full bath complete the upper floors. Downstairs, A separate bedroom and full bath tucked away from the main living areas creates a private au pair suite—equally well suited for guests, extended family, home gym or a quiet home office retreat. The approximately 1,085-square-foot guest house is a destination of its own, offering exceptional privacy and a distinctive loft-like feel. Its open kitchen and family room provide an inviting space for everyday living and entertaining, while the generous bedroom suite features French doors opening to a private patio. Whether used for visiting family, long-term guests, work-from-home space, or additional living quarters, the guest house adds an extraordinary layer of flexibility to the property. With its generous scale, thoughtful separation of spaces, indoor-outdoor flow, and coveted Upper Rockridge setting, this is a home designed for both comfortable everyday living and memorable gatherings.
- Listing Status:
- Active
- Date Added:
- September 9, 2026
- Data Last Updated:
- October 8, 2026 at 7:09PM
- Listing Office:
- Corcoran Icon Properties : 510-428-0900
- Listing Agent:
- Heidi Marchesotti : 510-387-7865
- MLS ID:
- 41147624
- General: Back YardSprinklers AutomaticSprinklers FrontSprinklers SideTerraced Up
- Style: Contemporary
- Pool: None
- Parking: AttachedInt Access From GarageRV/Boat ParkingEnclosedGarage Door Opener
- Roofing: Shingle
- Windows: Double Pane Windows
- General: StuccoThree or More StoriesPillar/Post/Pier
- School District: Oakland (510) 879-8111
- County: Alameda
- Zoning: 48B716151
- Utilities: No Solar
- Water: Public
- Sewer: Public Sewer
This listing courtesy of Heidi Marchesotti , Corcoran Icon Properties
Monthly Payment
- Principal & Interest $
- Property Taxes $
- Home Insurance $
- VA Funding Fee $