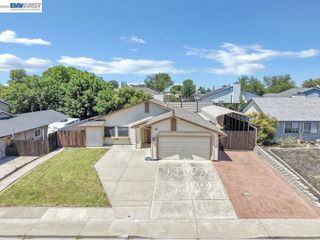
1824 Hamburg Street, Oakley, CA 94561
- 3 beds |
- 2 baths |
- 1,200 sqft
 Single-Family Home
  Built in 1988
  3,485sqft lot
 2 car garage
  $417/sqft
  Listed 16 days ago
Property Description
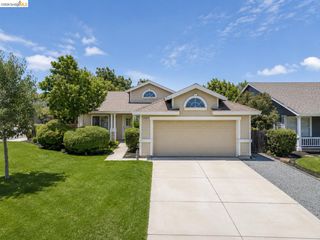
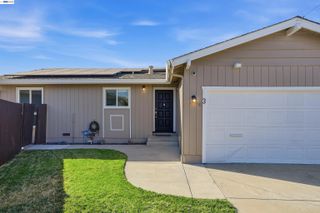
Welcome to this very nice, move-in-ready single-story residence featuring three bedrooms and two bathrooms in the desirable Oakley Ranch community. The property boasts a wonderful and low-maintenance yard complete with brick and flagstone walkways, patios, and multiple vegetable & flower gardens. A gardener’s paradise! Enjoy fresh & tasty lemons from your own tree. A gated yard and covered porch welcome you and your guests alike. Inside, the open-concept living and dining areas feature vaulted ceilings, premium tile flooring with elegant inlaid patterns, a cozy wood-burning fireplace, and ceiling fan fixture. The kitchen is upgraded with new quartz countertops and has a garden window; the refrigerator is included. Both bathrooms have been tastefully modernized with granite countertops. Additional interior refinements include new carpeting in all bedrooms, mirrored closet doors, 2-inch window blinds, and tasteful neutral paint throughout. The attached garage includes a dedicated laundry area with the washer and dryer remaining for the buyer's convenience. There’s even a private courtyard. This home is ideally situated near local shopping centers and offers convenient access to Delta recreation, including boating, fishing, hiking trails and more!
- Listing Status:
- Pending
- Date Added:
- June 19, 2026
- Data Last Updated:
- July 6, 2026 at 4:08AM
- Listing Office:
- Sharp Realty : 925-437-5247
- Listing Agent:
- Glenn Huxtable : 925-437-5247
- MLS ID:
- 41139053
- General: Dining AreaCounter - Solid Surface
- Appliances: DishwasherGas RangeFree-Standing RangeRefrigeratorWasherGas Water Heater
- Laundry: DryerIn GarageWasher
- Flooring: TileCarpet
- A/C: Ceiling Fan(s)Central Air
- Heating: Forced AirNatural Gas
- Fireplace: Living RoomWood BurningFireplaceFireplaces: 1
- General: Back YardFront YardGarden/PlaySide YardSprinklers Automatic
- Style: Ranch
- Pool: None
- Parking: AttachedInt Access From GarageGarage Door OpenerParking spaces: 4
- Windows: Double Pane WindowsWindow Coverings
- General: StuccoWood Siding1Slab
- HOA Amenities: GreenbeltManagement FeeCommon Area Maint29.0Monthly
- School District: Brentwood (925) 513-6300
- County: Contra Costa
- Zoning: 0371250077
- Fencing: Fenced
- Utilities: No Solar
- Water: Public
- Sewer: Public Sewer
This listing courtesy of Glenn Huxtable , Sharp Realty
Monthly Payment
- Principal & Interest $
- Property Taxes $
- Home Insurance $
- VA Funding Fee $

 New - 2 days ago