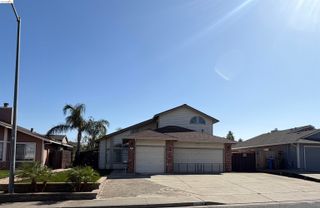
486 Windflower Way, Oakley, CA 94561
- 4 beds |
- 3 baths |
- 2,465 sqft
 Single-Family Home
  Built in 2006
  6,098sqft lot
 2 car garage
  $310/sqft
  Listed 10 days ago
Property Description
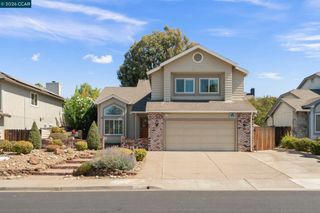
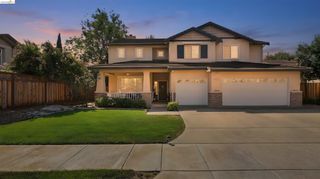
Welcome to a beautifully refreshed home ideally situated directly across from Magnolia Park. Thoughtfully updated and designed for both comfort and entertaining, this inviting residence seamlessly blends modern style, warmth, and everyday functionality. Step inside to soaring ceilings, rich hardwood floors, fresh interior paint, and brand-new carpeting that create a polished, move-in-ready feel. The open-concept kitchen is both stylish and functional, featuring new appliances, a spacious eat-in bar, and a beautiful dedicated coffee bar, perfect for starting your mornings in style or entertaining guests. The main living area offers a warm and inviting atmosphere, complete with a gas fireplace and surround sound, creating the perfect setting for cozy evenings, movie nights, and gatherings with family and friends. Upstairs, a generous loft provides exceptional flexibility and can easily be transformed into a home office, media room, playroom, or additional living space. The spacious primary suite offers a peaceful private retreat, featuring a large soaking tub for the ultimate end-of-day relaxation. An upstairs laundry room with ample cabinetry adds convenience and organization to everyday living. Step outside to your own backyard retreat, featuring a spacious deck and play structure, ideal for entertaining, relaxing, and creating lasting memories with family and friends. The oversized driveway provides ample parking and convenience. Located directly across from Magnolia Park and conveniently close to Highway 4 and Oakley’s newest elementary school, Almond Grove, this home offers an exceptional combination of location, lifestyle, and thoughtful upgrades. Beautifully refreshed, wonderfully maintained, and filled with desirable amenities, this is a home you’ll want to see in person. Don’t miss the opportunity to make it yours!
- Listing Status:
- Active
- Date Added:
- September 10, 2026
- Data Last Updated:
- September 20, 2026 at 3:09PM
- Listing Office:
- RE/MAX Accord : 925-838-4100
- Listing Agent:
- Ali Schneider : 925-784-2165
- MLS ID:
- 41147756
- General: Garden/PlaySprinklers Automatic
- Style: Craftsman
- Pool: None
- Parking: AttachedGarage Door Opener
- Windows: Window Coverings
- General: StoneStuccoWood Siding2
- County: Contra Costa
- Zoning: 0345200133
- Fencing: Fenced
- Utilities: No Solar
- Water: Public
- Sewer: Public Sewer
This listing courtesy of Ali Schneider , RE/MAX Accord
Monthly Payment
- Principal & Interest $
- Property Taxes $
- Home Insurance $
- VA Funding Fee $

 New - 2 days ago