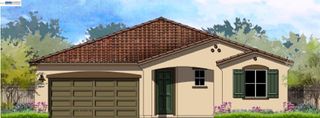
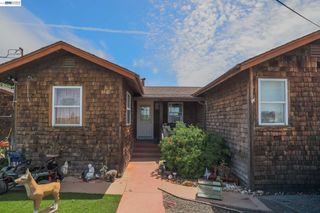
527 Peyton Ct, Oakley, CA 94561
- 3 beds |
- 2 baths |
- 2,068 sqft
 Single-Family Home
  Built in 2013
  0.25acre lot
 3 car garage
  $338/sqft
  Listed 13 days ago
Property Description
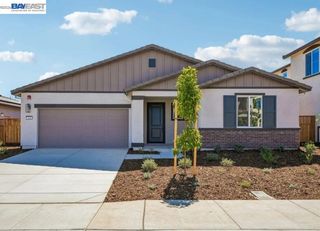
BETTER THAN NEW! Why wait for new construction when this meticulously maintained, move-in-ready home has it all? Located at the end of a quiet court in Oakley's desirable Summer Lake community, this stunning single-story home sits on a premium 10,000± sq. ft. lot and offers 3 bedrooms, 2 baths, an open-concept great room, and a 3-car garage with custom built-in cabinetry and an epoxy floor. The thoughtfully designed interior features easy-care tile flooring, quartz countertops, stainless steel appliances, remote-controlled blinds, a cozy faux fireplace with custom built-in wall cabinetry, and a covered loggia with remote-controlled shades. The refrigerator, washer, and dryer are all included! Step outside to a beautifully landscaped, drought-tolerant backyard designed for relaxing and entertaining. Enjoy the included gazebo, raised garden beds, mature fruit trees, and spacious side yard. Relax in your hot tub as you prefer. Every detail has been carefully maintained, and the sellers have invested thousands in upgrades—saving you the expense and hassle of buying new. A detailed list of improvements is available. Enjoy the exceptional Summer Lake lifestyle with resort-style amenities including a clubhouse, community pool, tennis courts, parks, picnic areas, and scenic walking and biking trails. This home truly stands above the competition—offering premium upgrades, an oversized lot, an end-of-court location, and exceptional value that nearby new construction simply can't match!
- Listing Status:
- Active
- Date Added:
- July 16, 2026
- Data Last Updated:
- July 30, 2026 at 12:08AM
- Listing Office:
- EXP Realty : 888-584-9427
- Listing Agent:
- Nancy Gonzales : 925-200-3585
- MLS ID:
- 41141810
- General: Back YardFront YardSprinklers AutomaticLandscape BackLandscape FrontLow MaintenanceShed(s)
- Style: Contemporary
- Pool: OtherCommunity
- Parking: AttachedInt Access From GarageGarage Door Opener
- Windows: Window Coverings
- General: StuccoWood Siding1
- HOA Amenities: ClubhousePoolTennis Court(s)Picnic AreaTrail(s)Management FeeCommon Area Maint156.0Monthly
- County: Contra Costa
- Zoning: 0324800226
- Fencing: Fenced
- Utilities: No Solar
- Water: Public
- Sewer: Public Sewer
This listing courtesy of Nancy Gonzales , EXP Realty
Monthly Payment
- Principal & Interest $
- Property Taxes $
- Home Insurance $
- VA Funding Fee $