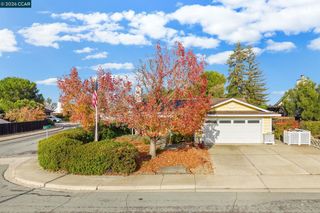
640 Chandon Ct, Oakley, CA 94561
- 3 beds |
- 2 baths |
- 1,348 sqft
 Single-Family Home
 Built in 1990
 8,276sqft lot
 2 car garage
 $471/sqft
 Listed 12 days ago
Property Description
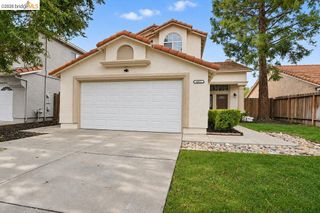
Welcome home to this inviting single-story 3-bedroom, 2-bath residence offering approximately 1,348 sq. ft. of open-concept living on an 8,276 sq. ft. lot. The spacious layout seamlessly connects the living room, dining area, and kitchen, featuring stainless steel appliances, white cabinetry, a pantry, and a distinctive breakfast bar framed by beautiful reclaimed wood. A charming white brick fireplace creates a warm focal point in the living room, while the updated primary bathroom showcases a subway-tile shower and beautiful tile flooring. Enjoy peace of mind with a brand-new roof (summer 2026), solar, and Tesla Powerwall battery backup. The fully enclosed backyard is designed for outdoor enjoyment, featuring updated landscaping and irrigation, a covered 12’ x 14’ gazebo on a concrete slab, a garden enclosure with arbor, and mature olive and lime trees. A spacious side yard with double gates offers potential RV or trailer parking. Tucked away on a quiet court with only two side neighbors and no rear neighbors, this home offers a wonderful sense of privacy while remaining conveniently close to shopping, amenities, and Big Break Marina. A wonderful blend of comfort, character, and outdoor living!
- Listing Status:
- Active
- Date Added:
- November 10, 2026
- Data Last Updated:
- November 22, 2026 at 6:08PM
- Listing Office:
- Prosper Real Estate : 415-525-4193
- Listing Agent:
- Mark Schweller : 925-819-1072
- MLS ID:
- 41153511
- General: Back YardFront Yard
- Style: Craftsman
- Pool: None
- Parking: AttachedGarage Door Opener
- Roofing: Shingle
- General: Siding - Stucco1
- Originating MLS: DELTA
- County: Contra Costa
- Zoning: 0372620054
- Fencing: Fenced
- Utilities: Photovoltaics Seller Owned
- Water: Public
- Sewer: Public Sewer
- Source: DELTA
This listing courtesy of Mark Schweller , Prosper Real Estate
Monthly Payment
- Principal & Interest $
- Property Taxes $
- Home Insurance $
- VA Funding Fee $

 New - 3 days ago