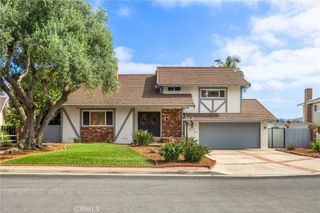
1203 Milan Street, Oceanside, CA 92056
- 5 beds |
- 3 baths |
- 2,411 sqft
 Single-Family Home
  Built in 1995
  8,712sqft lot
 3 car garage
  $498/sqft
  Listed 1 month ago
Property Description
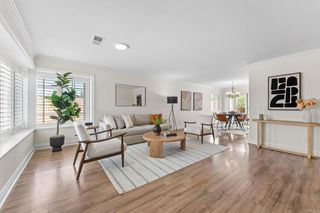
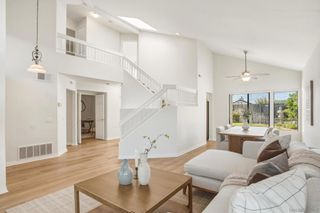
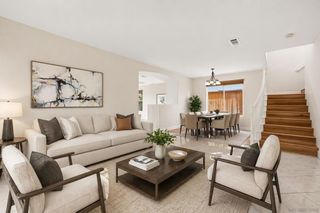
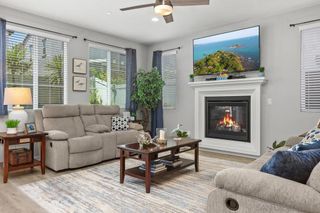
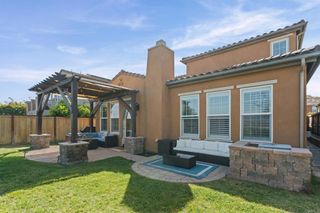
Nestled on a serene cul-de-sac in the desirable Rancho del Oro community, this spacious 5-bedroom, 3-bath home offers comfort, functionality and an ideal indoor-outdoor lifestyle. The thoughtfully designed layout features an updated kitchen, newer windows, two beautifully updated bathrooms, and fresh paint, blending modern touches with everyday livability. Generous living spaces provide flexibility for both entertaining and daily life, while abundant natural light creates a warm and inviting atmosphere throughout. An expansive upstairs balcony offers scenic views and an additional space to relax and unwind. Step outside to a private outdoor entertaining area complete with a covered patio and a large pool-sized backyard featuring RV parking and plenty of space for recreation, gardening or future possibilities. Ideally located within walking distance to schools and parks, this home offers the perfect combination of peaceful neighborhood living and convenient access to nearby amenities.
- Listing Status:
- Pending
- Date Added:
- June 5, 2026
- Data Last Updated:
- July 6, 2026 at 3:16AM
- Listing Office:
- Real Brokerage Technologies : 855-450-0442
- Listing Agent:
- George Fillippis : 760-840-5151
- MLS ID:
- NDP2605192

- General: Breakfast BarBalconyCeiling Fan(s)Separate/Formal Dining RoomHigh CeilingsOpen FloorplanPantryStone CountersRecessed LightingStorageTwo Story CeilingsWired for SoundBedroom on Main LevelPrimary SuiteWalk-In PantryWalk-In Closet(s)
- Appliances: Built-In RangeBarbecueConvection OvenDouble OvenDishwasherElectric OvenGas CookingGas CooktopDisposalGas Water HeaterRefrigeratorSelf Cleaning OvenWater SoftenerDryerWasher
- Laundry: Gas Dryer HookupLaundry Room
- Flooring: CarpetWood
- A/C: Central Air
- Heating: CentralFireplace(s)Natural Gas
- Fireplace: Family RoomGasFireplace
- Pool: None
- Parking: DrivewayGarageRV Access/ParkingParking spaces: 3
- Windows: Double Pane WindowsENERGY STAR Qualified WindowsInsulated Windows
- General: 2
- HOA Amenities: Management10.0Monthly
- Originating MLS: CRMLS_CRP
- School District: Vista Unified
- County: San Diego
- Zoning: R-1:SINGLE FAM-RES1586114100
- View: HillsMountain(s)Trees/WoodsView
- Sewer: Public Sewer
- Source: CRMLS_CRP
This listing courtesy of George Fillippis , Real Brokerage Technologies
Monthly Payment
- Principal & Interest $
- Property Taxes $
- Home Insurance $
- VA Funding Fee $