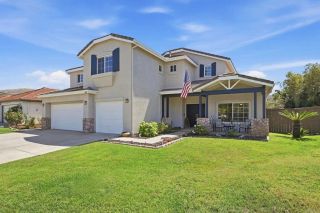
1243 Bellingham Drive, Oceanside, CA 92057
- 5 beds |
- 3 baths |
- 2,971 sqft
 Single-Family Home
  Built in 2012
  9,583sqft lot
 3 car garage
  $391/sqft
  Listed 12 days ago
Property Description
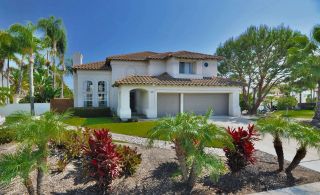
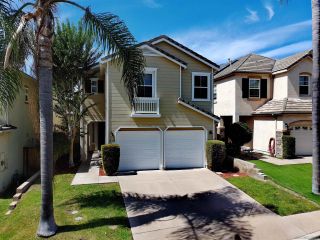
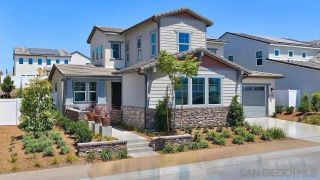
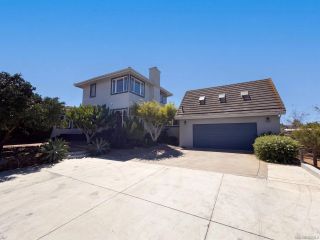
Look no further! Set within the sought-after Arrowood community, this spacious five-bedroom residence offers nearly 3,000 square feet of thoughtfully designed living space, generous gathering areas and seamless indoor-outdoor living. At the heart of the home, a beautifully appointed kitchen with a large center island and breakfast bar with separate breakfast nook opens to the main living areas, creating an inviting setting for everyday living and entertaining. The oversized primary suite provides a private retreat with ample room to relax and a substantial walk-in wardrobe. Exceptional storage throughout includes additional closets and a sizable walk-in storage area beneath the staircase. Outside, upgraded landscaping complimented with adult King palms setting the stage for a retreat-like ambiance and effortless outdoor entertaining. A generous, lush lawn, spacious patio, dedicated fire pit lounge and tiki-style BBQ bar offer distinct spaces for dining, recreation and relaxation. Wide setbacks along both sides of the property provide additional versatility, while a three-car garage with extra storage completes the home. Residents enjoy Arrowood's resort-style amenities, including a swimming pool, clubhouse and playground, with championship golf (*membership required for use), shopping, schools and the best of North County's coastal lifestyle just minutes away.
- Listing Status:
- Active
- Date Added:
- September 25, 2026
- Data Last Updated:
- October 8, 2026 at 4:12PM
- Listing Office:
- Coldwell Banker West :
- Listing Agent:
- Brittany Hahn Games : 858-999-5340
- MLS ID:
- 260023464
- Style: Contemporary
- Pool: Community/Common
- Parking: AttachedGarage Door OpenerParking spaces: 6
- Roofing: Tile/Clay
- General: Stucco2 Story
- HOA Amenities: Club HouseGolfOutdoor Cooking AreaPicnic AreaPlaygroundPoolCommon Area MaintenanceExterior (Landscaping)150.0Monthly
- Originating MLS: SDMLS
- School District: Bonsall Unified
- County: San Diego
- Zoning: 122-611-11-00
- View: Golf CourseMountains/Hills
- Fencing: Partial
- Restrictions: None Known
- Water: Public
- Sewer: Public Sewer
- Source: SDMLS
This listing courtesy of Brittany Hahn Games , Coldwell Banker West
Monthly Payment
- Principal & Interest $
- Property Taxes $
- Home Insurance $
- VA Funding Fee $

 New - 1 day ago