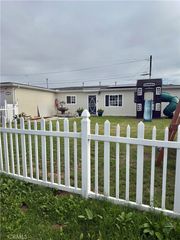
161 Canyon Creek Way, Oceanside, CA 92057
- 4 beds |
- 3 baths |
- 2,012 sqft
 Single-Family Home
 Built in 2003
 7,497sqft lot
 2 car garage
 $497/sqft
 Listed 2 days ago
Property Description
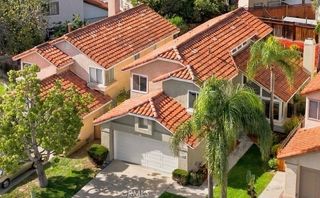
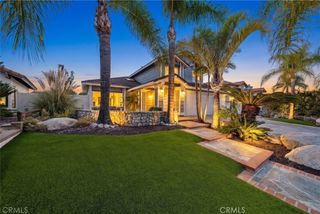
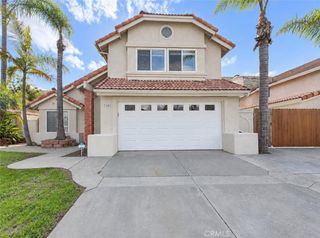
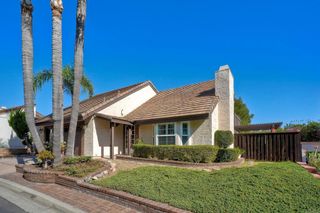
Show Stopper! Beautifully Remodeled & ideally situated within the Gated Community of Sierra Ridge stunning 4-bedroom, 2.5-bath home offering approximately 2,012 square feet of thoughtfully updated living space, owned solar with a Tesla battery, and exceptional privacy with no rear neighbors! Situated on an oversized approximately 7,500-square-foot lot backing to a peaceful open canyon, this home combines modern upgrades, comfortable living & an inviting indoor-outdoor lifestyle. Additional features include stylish wood-look flooring, abundant natural light, and a beautifully remodeled kitchen featuring light oak shaker cabinetry, quartz countertops, stainless steel appliances, and a spacious center island with seating. The kitchen flows seamlessly into the welcoming family room, complete with a charming brick fireplace and built-in beverage bar, creating the perfect setting for everyday living and entertaining. A versatile downstairs den provides additional flexibility for a home office, guest space, or quiet retreat. Upstairs, the spacious primary suite features dual closets and a beautifully remodeled en-suite bathroom with a frameless glass shower, freestanding soaking tub, and elegant marble-look tile. Additional improvements include new windows and sliding glass doors installed in 2025, along with updated copper plumbing in the kitchen and primary bathroom. The backyard is a true highlight, offering a private outdoor oasis surrounded by peaceful canyon views. Enjoy a pergola-covered patio, built-in gas BBQ, inviting fire pit lounge, relaxing spa, and lush grassy law
- Listing Status:
- Active
- Date Added:
- November 20, 2026
- Data Last Updated:
- November 22, 2026 at 2:18PM
- Listing Office:
- Skoglin Real Estate, Inc. : 858-592-0100
- Listing Agent:
- Tim Skoglin : 858-592-0100
- MLS ID:
- 260027286SD

- Pool: Community
- Parking: DrivewayParking spaces: 4
- Roofing: Composition
- General: Stucco2
- HOA Amenities: 290.0Monthly
- Originating MLS: CRMLS_SAND
- County: San Diego
- Zoning: 1583415400
- Fencing: Partial
- Source: CRMLS_SAND
This listing courtesy of Tim Skoglin , Skoglin Real Estate, Inc.
Monthly Payment
- Principal & Interest $
- Property Taxes $
- Home Insurance $
- VA Funding Fee $

 New - 3 days ago