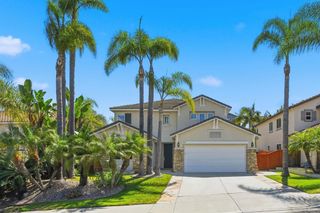
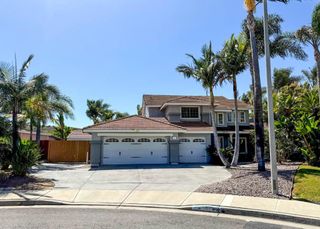
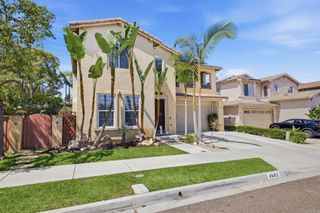
2743 Mesa Dr, Oceanside, CA 92054
- 4 beds |
- 4 baths |
- 3,435 sqft
 Single-Family Home
  Built in 2017
  9,788sqft lot
 4 car garage
  $524/sqft
  Listed 24 days ago
Property Description
INCREDIBLE OCEAN & MOUNTAIN VIEWS. Located just 2 miles from the beach and within walking distance to Buddy Todd Park, this 2017-built, 3,435-square-foot luxury coastal home offers panoramic views from every level. It is fully equipped for modern, energy-efficient living with owned solar, an EV charging station, dual-zone AC, a tankless water heater, a durable metal roof, and a 1,000-gallon rainwater harvesting system. Designed with an adaptable layout that is perfect for multi-generational living or a private guest suite, the entry level features two spacious bedrooms, a large Jack-and-Jill bathroom, a dedicated kitchenette, and a comfortable family room. French doors lead from this level out to a lush, low-maintenance backyard complete with turf. Upstairs, the open-concept main living area is built for effortless entertaining, showcasing soaring 10-foot ceilings, a linear gas fireplace, and a 13-foot panoramic glass wall system that slides open to a covered lanai. The adjacent chef’s kitchen is complete with a waterfall-edge quartz island, KitchenAid stainless appliances, a walk-in pantry, and a beverage station. On this same level, the luxurious primary suite offers direct ocean-view deck access, walk-in closets, dual vanities, and a freestanding soaking tub. For the ultimate coastal experience, an 871-square-foot rooftop deck features a glass wall for completely unobstructed panoramic views of the ocean and mountains. Practical luxury continues with a gated driveway, an oversized 4-car garage with epoxy floors, a bonus half-bath, a central vacuum system, fire sprinklers, and laundry hookups on both levels. The flexible floor plan is easily adaptable, making this a truly rare opportunity to own a one-of-a-kind modern masterpiece.
- Listing Status:
- Pending
- Date Added:
- June 12, 2026
- Data Last Updated:
- July 6, 2026 at 3:16AM
- Listing Office:
- Compass : 760-979-5609
- Listing Agent:
- Gregory Kuchan : 858-361-5568
- MLS ID:
- 260014234SD

- General: Bedroom on Main Level
- Appliances: DishwasherGas CookingRefrigerator
- Laundry: Gas Dryer HookupLaundry Room
- A/C: Central Air
- Heating: Forced AirNatural Gas
- Fireplace: Living RoomPrimary BedroomFireplace
- Pool: None
- Parking: DrivewayParking spaces: 8
- Roofing: Metal
- General: Stucco3
- Originating MLS: CRMLS_SAND
- County: San Diego
- Zoning: R-1:SINGLE1490703900
- Source: CRMLS_SAND
This listing courtesy of Gregory Kuchan , Compass
Monthly Payment
- Principal & Interest $
- Property Taxes $
- Home Insurance $
- VA Funding Fee $