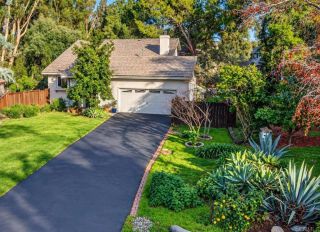
3745 Scenic Way, Oceanside, CA 92056
- 3 beds |
- 3 baths |
- 1,915 sqft
 Single-Family Home
  Built in 1988
  6,721sqft lot
 2 car garage
  $561/sqft
  Listed 8 days ago
Property Description
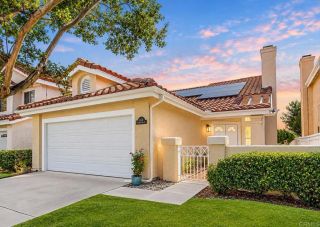
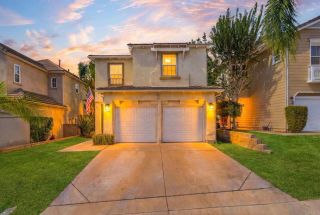
Welcome to 3745 Scenic Way, tucked away on a quiet cul-de-sac toward the upper portion of the gated Ocean Terrace community in Oceanside. From the moment you arrive, the home makes an impression with its beautifully hardscaped front yard, completed in 2020, and an inviting two-story entry framed by soaring ceilings and abundant natural light. Inside, the home feels light, bright, and open, with a welcoming flow designed for comfortable everyday living and effortless entertaining. But the real showstopper is waiting out back. Step into an expansive resort-style backyard that feels like your own private getaway. Extensively hardscaped and thoughtfully designed for outdoor living, the space offers multiple areas for dining, lounging, entertaining, and soaking up the Southern California sunshine. The centerpiece is the in-ground pool and spa, installed in 2022 and solar heated, creating the perfect setting for everything from weekend gatherings to quiet evenings at home. A generous turf lawn adds another layer of usable outdoor space, while mature landscaping, perimeter fencing, and no direct rear neighbors create an incredible sense of privacy and seclusion. Upstairs, all bedrooms are conveniently located together, including a spacious primary suite with soaring ceilings, a private balcony overlooking the backyard, and a large walk-in closet. The primary bath offers a separate soaking tub and shower, creating a comfortable retreat at the end of the day. Recent 2026 improvements add even more appeal, including new windows throughout the home, fresh interior paint, and new LVP f
- Listing Status:
- Active
- Date Added:
- October 2, 2026
- Data Last Updated:
- October 8, 2026 at 7:11AM
- Listing Office:
- SRG : 760-280-6408
- Listing Agent:
- Alan Shafran : 760-280-6408
- MLS ID:
- NDP2609044
- General: Private Below Ground
- Pool: Below GroundSolar Heat
- Parking: Direct Garage AccessGarageParking spaces: 4
- General: 2
- HOA Amenities: Controlled AccessExterior Bldg Maintenance130.0Monthly
- Originating MLS: CRP
- School District: Vista Unified School District
- County: San Diego
- Zoning: R-1:Single1694542200
- View: Mountains/HillsPoolNeighborhood
- Restrictions: CC&R's
- Sewer: Public Sewer
- Source: CRP
This listing courtesy of Alan Shafran , SRG
Monthly Payment
- Principal & Interest $
- Property Taxes $
- Home Insurance $
- VA Funding Fee $

 New - 2 days ago