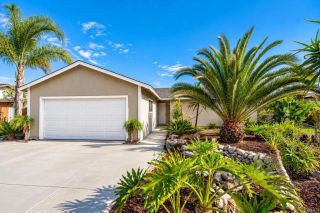
3890 Vista Campana S. 75, Oceanside, CA 92057
- 2 beds |
- 2 baths |
- 1,292 sqft
 Single-Family Home
 Built in 1971
 2,178sqft lot
 2 car garage
 $518/sqft
 Listed 6 days ago
Property Description
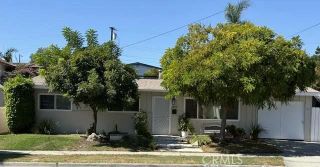
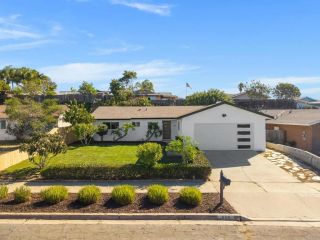
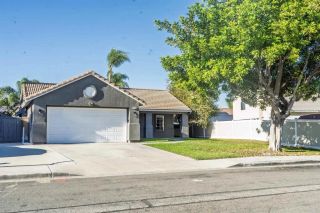
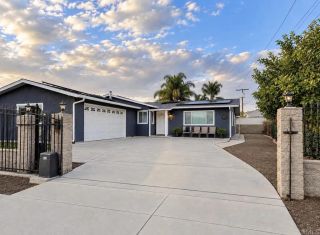
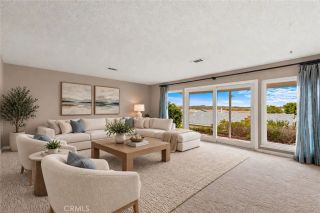
Spectacular Ocean and mountain views in a vibrant 55+ Oceana community! Cool breezes and single-story living make for a perfect home! This DETACHED home was COMPLETELY REMODEDED 2 YEARS AGO, with an enclosed patio adds extra space for entertainment, pets, and gardening. Remodeled interior with updated vinyl flooring, tile an commercial grade vinyl windows. Bedrooms are large with updated lighting/fan and designer window treatments. Master bath has custom tile/glass walk in shower. 2 Vanities with sinks and storage with skylight. Large kitchen with stainless appliances 2 years new. Attached 2 car garage with extra storage, workspace and laundry. Beyond your front door, the vibrant Oceana neighborhood offers an incredible array of amenities to enhance your lifestyle2 pools (1 heated) & a spa, pickleball courts, a library, card rooms, art/pottery room, woodshop, and dog park. Nearby golf course offers discounts. RV parking & garden plots as available (fees). Minutes away are beaches, pier, shopping, and freeways.
- Listing Status:
- Active
- Date Added:
- October 16, 2026
- Data Last Updated:
- October 23, 2026 at 8:11PM
- Listing Office:
- Blue Cape Real Estate Services : 442-266-2749
- Listing Agent:
- Lisa Bagot : 619-379-4085
- MLS ID:
- 260025102
- General: Community/Common
- Style: Ranch
- Pool: AssociationHeated
- Parking: DetachedGarage - Single DoorParking spaces: 3
- Roofing: Composition
- General: Wood/StuccoDrywall Walls1
- HOA Amenities: Banquet FacilitiesBilliard RoomCard RoomCommon RV ParkingGolfMeeting RoomOnsite Property MgmtPaddle TennisPet RulesPets PermittedPicnic AreaPoolSpaCable/TV ServicesClubhouse PaidCommon Area MaintenanceExterior (Landscaping)Exterior Bldg MaintenanceHot WaterLimited InsuranceSewerTrash PickupWater666.0Monthly
- Originating MLS: SDMLS
- County: San Diego
- Zoning: 160-360-75-00
- View: BayEvening LightsGreenbeltMountains/HillsNeighborhoodOceanPanoramic
- Fencing: N/K
- Restrictions: AnimalsCC&R's
- Utilities: Cable AvailableElectricity ConnectedNatural Gas ConnectedSewer ConnectedUnderground UtilitiesWater Connected
- Water: Public
- Sewer: Public Sewer
- Source: SDMLS
This listing courtesy of Lisa Bagot , Blue Cape Real Estate Services
Monthly Payment
- Principal & Interest $
- Property Taxes $
- Home Insurance $
- VA Funding Fee $

 New - 3 days ago