3960 Baja Vista, Oceanside, CA 92058
- 4 beds |
- 2 baths |
- 1,776 sqft
 Single-Family Home
  Built in 2001
  6,098sqft lot
 3 car garage
  $534/sqft
  Listed 7 days ago
Property Description
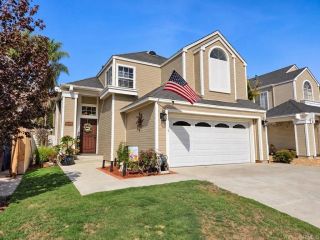
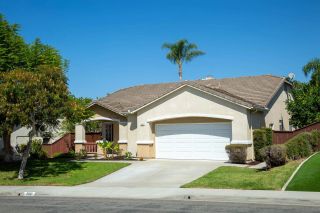
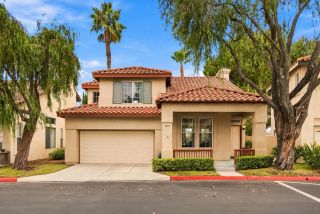
Welcome to 3960 Baja Vista Drive, a light and bright single-story home offering 4 bedrooms, 2 bathrooms and approximately 1,776 square feet of comfortable living space. Soaring ceilings, abundant windows and an open floor plan create an impressive sense of space from the moment you enter. The inviting living and dining areas feature a fireplace and flow easily into the updated kitchen with white cabinetry, granite countertops, stainless steel appliances and an adjoining breakfast area. The spacious primary suite features a private bath with dual sinks, granite countertops, soaking tub and separate shower, while the secondary bedrooms offer vaulted ceilings and flexibility for family, guests or a home office. Step outside to a private backyard with a large patio, lawn and mature landscaping—ideal for entertaining, relaxing or creating your own outdoor retreat. Additional highlights include neutral finishes, tile flooring through the main living areas, recessed lighting, ceiling fans and a 3-car garage providing excellent parking and storage. Pride of ownership shines throughout this well-maintained, move-in-ready home. A wonderful opportunity to enjoy single-level living, a versatile 4-bedroom floor plan and exceptional natural light in Oceanside.
- Listing Status:
- Active
- Date Added:
- September 30, 2026
- Data Last Updated:
- October 8, 2026 at 1:12PM
- Listing Office:
- eXp Realty of Southern CA :
- Listing Agent:
- Jason A Taylor : 619-322-9621
- MLS ID:
- 260023752
- General: N/K
- Style: Traditional
- Other Structures: N/K
- Pool: N/K
- Parking: AttachedGarage - Three DoorParking spaces: 6
- Roofing: Tile/Clay
- General: Wood/Stucco1
- HOA Amenities: 0.0
- Originating MLS: SDMLS
- County: San Diego
- Zoning: R-1:SINGLE158-671-04-00
- View: Parklike
- Fencing: Partial
- Restrictions: None Known
- Water: Meter on PropertyPublic
- Sewer: Public SewerSewer Connected
- Source: SDMLS
This listing courtesy of Jason A Taylor , eXp Realty of Southern CA
Monthly Payment
- Principal & Interest $
- Property Taxes $
- Home Insurance $
- VA Funding Fee $

 New - 1 day ago