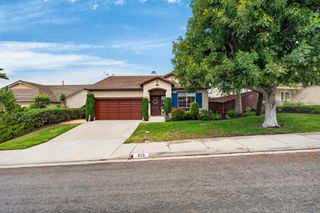
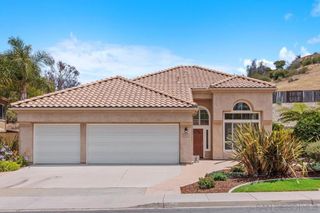
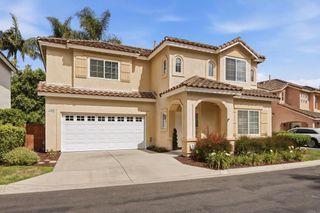
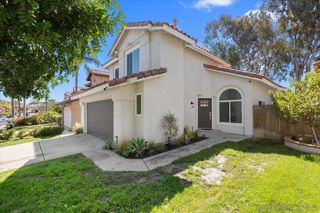
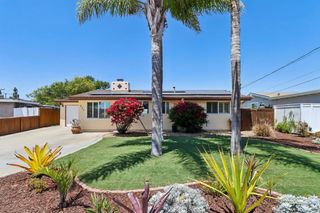
3985 Carino Way, Oceanside, CA 92057
- 3 beds |
- 3 baths |
- 1,772 sqft
 Single-Family Home
  Built in 2004
  5,393sqft lot
 2 car garage
  $508/sqft
  Listed 1 month ago
Property Description
This elevated Mission Wells residence offers a rare blend of privacy, sophistication, and lifestyle. Set on an expansive 5,300+ esf corner lot with no direct neighbors, enjoys the benefits of being on a cul-de-sac, the home enjoys an enviable sense of openness, bordered only by the community's gated pool and grassy space, this home is a protected historical parcel. The entry leads into soaring vaulted ceilings, rich walnut-toned flooring, and curated designer hues that create a warm, refined ambiance. The great room is the heart of the home—an inviting fusion of a generous island kitchen with upgraded appliances, an elegant dining space, and a stylish family room framed by crown-moulding and chair rail detailing. Upstairs, the serene primary suite offers dual closets, including a walk-in, while the secondary bedrooms share a Jack-and-Jill bath. Outdoors, the professionally designed yard feels like a personal retreat, complete with stamped and stained pathways, two distinct patio spaces, lush new sod, and thoughtful drainage enhancements. The community elevates daily living with a gated dog run, tot lot, sparkling pool, and picnic area, creating a resort-inspired environment steps from home. Additional upgrades include new first-level laminate flooring, new bedroom carpeting, newer exterior stucco coating with transferable lifetime warranty, central heat and air, and a suite of conveying appliances. A home of privacy, polish, and effortless indoor-outdoor living—crafted for those who appreciate a more elevated way of life. SunRun leased solar provides energy savings (see confidential remarks). The owner also added an additional 8x3 permitted storage space on the main level, under the staircase, providing amble additional storage.
- Listing Status:
- Pending
- Date Added:
- June 4, 2026
- Data Last Updated:
- July 6, 2026 at 6:16AM
- Listing Office:
- Greater San Diego Real Estate : 619-484-3944
- Listing Agent:
- Jenae Peckham : 619-484-3944
- MLS ID:
- 260013573SD

- General: All Bedrooms UpJack and Jill BathWalk-In Closet(s)
- Appliances: DishwasherGas CookingDisposalGas OvenGas RangeMicrowaveRefrigerator
- Laundry: Gas Dryer HookupLaundry RoomUpper Level
- Flooring: CarpetLaminate
- A/C: Central Air
- Heating: Forced AirNatural Gas
- General: CommunityIn Ground
- Other Structures: Patio
- Pool: CommunityIn Ground
- Parking: ConcreteDirect AccessGarageGarage Faces SideParking spaces: 4
- General: Stucco2
- HOA Amenities: 200.0Monthly
- Originating MLS: CRMLS_SAND
- County: San Diego
- Zoning: R-1:SINGLE1587912800
- View: NeighborhoodView
- Source: CRMLS_SAND
This listing courtesy of Jenae Peckham , Greater San Diego Real Estate
Monthly Payment
- Principal & Interest $
- Property Taxes $
- Home Insurance $
- VA Funding Fee $

 New - 2 days ago