405 Stoney Point Way 100, Oceanside, CA 92058
- 2 beds |
- 2 baths |
- 942 sqft
 Condominium
  Built in 1993
  —— sqft lot
  1 car garage
  $584/sqft
  Listed 27 days ago
Property Description
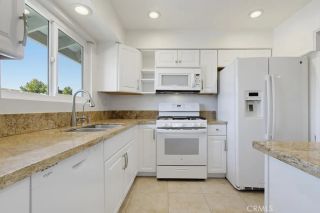
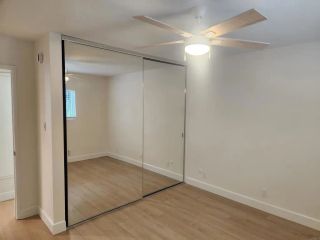
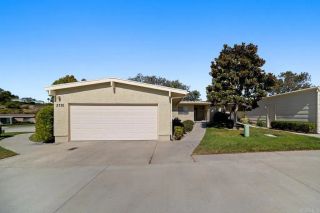
Embrace the coastal lifestyle in this beautifully updated 942 sq ft, 2-bedroom, 2-bath condo, ideally located just over a mile from the beach and iconic Oceanside Pier, with vibrant downtown Oceanside minutes away. Inside, an open-concept floor plan is enhanced by vaulted ceilings, while a cozy fireplace and moody, sophisticated paint tones create an elevated, Architectural Digest-inspired feel. Thoughtful updates include refreshed quartz countertops and breakfast bar in the kitchen, quartz bathroom countertops, updated light fixtures, upgraded LVP flooring throughout, and new windows and sliders. Two private balconies extend the living space outdoors, with one off the main living area and another off the primary suite, offering inviting settings for morning coffee, evening cocktails, or simply enjoying the coastal breeze. Everyday convenience includes in-home laundry, a detached one-car garage, and an assigned parking space. This resort-style community offers an impressive array of amenities, including a pool and spa, sauna, fitness center, tennis court, putting green, BBQ area, clubhouse, and playground, with the HOA even covering water, sewer, and trash. Stylish, comfortable, and close to it all, this home places you near the beach, Oceanside Pier, downtown dining, local shops, and the vibrant coastal energy that makes Oceanside so special.
- Listing Status:
- Active
- Date Added:
- September 10, 2026
- Data Last Updated:
- October 8, 2026 at 5:11PM
- Listing Office:
- Coldwell Banker West :
- Listing Agent:
- Kelly Reis : 917-543-5611
- MLS ID:
- 260022267
- General: Community/CommonHeated
- Style: Monterey/Hacienda/Adobe
- Pool: Community/CommonExerciseLapAssociation
- Parking: DetachedParking spaces: 2
- Roofing: Tile/Clay
- General: StuccoWood2
- HOA Amenities: Common Area MaintenanceExterior (Landscaping)Exterior Bldg MaintenanceLimited InsuranceRoof MaintenanceTermiteTrash PickupWaterClubhouse Paid510.0Monthly
- Originating MLS: SDMLS
- County: San Diego
- Zoning: R-1:SINGLE145-180-21-24
- View: CityEvening Lights
- Fencing: Partial
- Restrictions: CC&R's
- Water: Available
- Sewer: Sewer ConnectedPublic Sewer
- Source: SDMLS
This listing courtesy of Kelly Reis , Coldwell Banker West
Monthly Payment
- Principal & Interest $
- Property Taxes $
- Home Insurance $
- VA Funding Fee $

 New - 22 hours ago