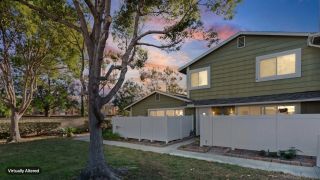
4362 Dowitcher Way, Oceanside, CA 92057
- 2 beds |
- 2 baths |
- 1,056 sqft
 Condominium
  Built in 1984
  1,738sqft lot
 1 car garage
  $516/sqft
  Listed 25 days ago
Property Description
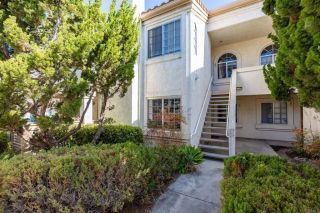
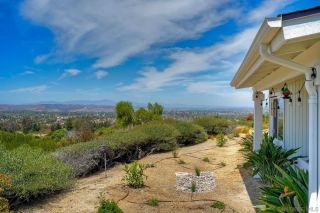
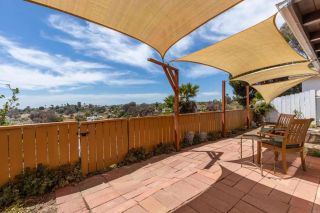
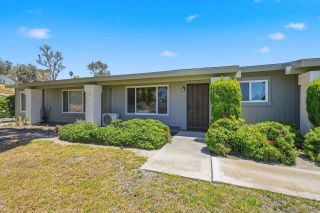
Highly desirable and rarely available VIEW HOME in the resort style 55+ community of Oceana Mission IV. Imagine sitting in your Living Room and looking out through your large picture window to the northeast with picture-perfect views of the mountains, city lights & beautiful sky. The green lawn and surrounding foliage give a tranquil feel. This home has been updated with newer windows, freshly painted walls & laminate flooring. The Living Room is spacious with plenty of room for all of your furniture & conveniently located across from the Dining Room & Kitchen. The Kitchen has been upgraded with tile floors, granite looking counters with custom tile backsplash, freshly painted white cabinets with new designer hardware, new faucet & stainless appliances. There is plenty of storage including a tall pantry in the Kitchen as well as a long lower cabinet in the Dining Room which can also function as an additional Buffet. The hallway Bathroom & Primary Bathroom both have tile flooring, freshly painted white cabinets with designer hardware, new mirrors & faucets. The Primary Bathroom is much larger with a long counter, step in shower & 2 floor to ceiling cabinets that are perfect for storing toiletries and additional towels. The hallway Bathroom has a tub/shower combo perfect for relaxing. Both Bedrooms have oversized closets with built in shelving & ceiling fans. There is A/C but to help make things energy efficient, there are ceiling fans in the Living Room, both Bedrooms & Patio. The Patio is located where the covered carport would be & just waiting for you to create your own l
- Listing Status:
- Active
- Date Added:
- July 30, 2026
- Data Last Updated:
- August 25, 2026 at 1:11AM
- Listing Office:
- Berkshire Hathaway HomeService : 760-431-3330
- Listing Agent:
- Glenn Holtz : 760-518-3511
- MLS ID:
- NDP2607167
- General: Community/CommonPrivate Below Ground
- Style: Ranch
- Pool: Below GroundCommunity/CommonAssociation
- Parking: GarageGarage - Single DoorGarage Door OpenerParking spaces: 2
- Roofing: Composition
- General: Stucco1
- HOA Amenities: Banquet FacilitiesBilliard RoomMeeting RoomOutdoor Cooking AreaPet RulesPicnic AreaBarbecuePoolExterior (Landscaping)Exterior Bldg MaintenanceTrash PickupWater490.0Monthly
- Originating MLS: CRP
- School District: Oceanside Unified School Distric
- County: San Diego
- Zoning: R11605020900
- View: Mountains/HillsValley/CanyonNeighborhoodCity Lights
- Fencing: Wood
- Restrictions: CC&R's
- Utilities: Cable AvailableElectricity ConnectedSee RemarksUnderground Utilities
- Sewer: Public Sewer
- Source: CRP
This listing courtesy of Glenn Holtz , Berkshire Hathaway HomeService
Monthly Payment
- Principal & Interest $
- Property Taxes $
- Home Insurance $
- VA Funding Fee $

 New - 2 hours ago