4519 Quailridge Dr, Oceanside, CA 92056
- 2 beds |
- 1 bath |
- 834 sqft
 Single-Family Home
 Built in 1980
 5,332sqft lot
 1 car garage
 $730/sqft
 Listed 16 days ago
Property Description
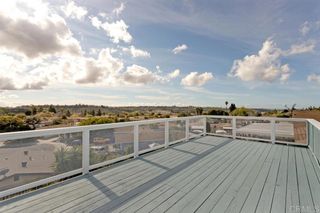
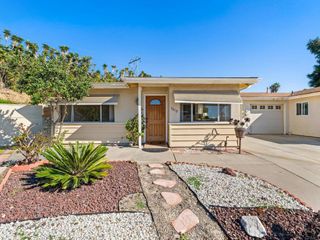
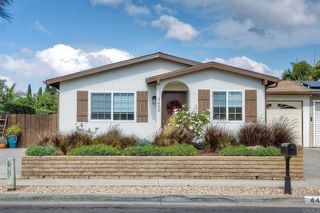
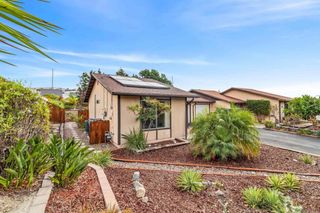
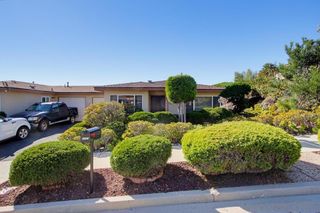
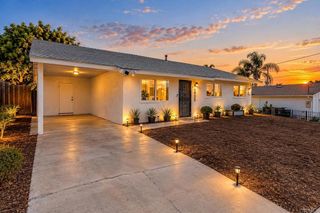
Welcome to 4519 Quailridge Dr, a beautifully refreshed twinhome in the desirable Peacock Hills 55+ community of Oceanside! This charming 2-bedroom, 1-bathroom residence offers 834 square feet of thoughtfully updated living space, with upgrades throughout including new flooring, fresh paint, new windows, an updated kitchen and bathroom, and new appliances. Outside, enjoy low-maintenance landscaping with newly installed artificial turf, creating a clean and inviting space to relax and unwind. An attached one-car garage adds everyday convenience and additional storage. Enjoy the relaxed lifestyle of Peacock Hills, an established 55+ community offering a welcoming neighborhood atmosphere and a convenient North County location. Just a short drive away, the El Corazon Senior Center provides a variety of fitness classes, recreational activities, social programs, and opportunities to stay active and connected. Nearby shopping, restaurants, grocery stores, and medical facilities make everyday errands easy, while Oceanside's beautiful beaches, harbor, coastal dining, and vibrant downtown are all within a short drive. Whether you're looking to downsize, simplify, or enjoy a beautifully updated home in an established active-adult community, this move-in-ready property is a wonderful opportunity to enjoy the best of Oceanside living!
- Listing Status:
- Active
- Date Added:
- November 7, 2026
- Data Last Updated:
- November 22, 2026 at 2:18PM
- Listing Office:
- TXR Homes, Inc. : 619-957-2841
- Listing Agent:
- Mark Green : 858-761-8579
- MLS ID:
- 260026603SD

- Pool: Community
- Parking: DrivewayParking spaces: 2
- Roofing: Shingle
- General: 1
- HOA Amenities: 10.0Monthly
- Originating MLS: CRMLS_SAND
- County: San Diego
- Zoning: 1614246400
- View: NeighborhoodView
- Source: CRMLS_SAND
This listing courtesy of Mark Green , TXR Homes, Inc.
Monthly Payment
- Principal & Interest $
- Property Taxes $
- Home Insurance $
- VA Funding Fee $