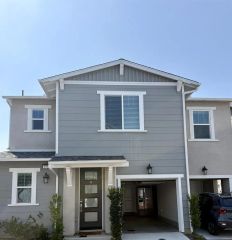
4758 Elm Tree Drive, Oceanside, CA 92056
- 3 beds |
- 2 baths |
- 1,563 sqft
 Rental
  Built in ——
  —— sqft lot
  2 car garage
  $2/sqft
  Listed 9 days ago
Property Description
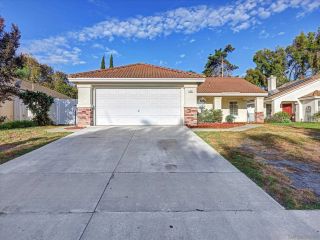
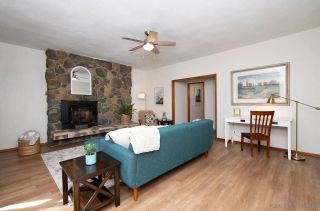
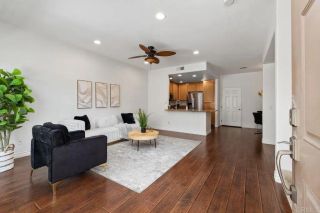
A must-see spacious family home! This is a Charming, light, bright & airy, one-story home with new flooring, furnished with new refrigerator, new washer & dryer. The install of an air conditioning system in coming months is also planned. This is a home that emits calming, inviting & a welcoming feel! This home comes with three spacious bed rooms, one multi-purpose room (suitable for use as a family room, an office, or a bedroom), two full baths, & an extra spacious adjoining living, dining & kitchen with an appealing smooth flow. This home also comes with an attached & generously-sized 2-car garage, a large paved & shaded front yard with privacy, as well as a large private back yard, both for you to enjoy daily gentle ocean breezes for relaxation, or family gatherings. This home is centrally located in a desirable & quiet neighborhood of Oceanside with easy access to convenient services, schools & shopping. HWYs 76, 78, FWYs 5 & 15 are all easily accessible within a short distance. This is a comfortable & tranquil home for you to enjoy the soothing Oceanside climate of coastal living. ??Additional things to know: Gardener provided. Small pets considered on individual basis. A credit score of 680, or higher. A ratio of 45%, or lower, is preferred in comparing total monthly debt payments (rent included) to total monthly income.
- Listing Status:
- Active
- Date Added:
- September 28, 2026
- Data Last Updated:
- October 8, 2026 at 4:12PM
- Listing Office:
- Susan Paterson R.E. Broker : 949-206-1778
- Listing Agent:
- Susan Paterson : 949-206-1778
- MLS ID:
- PW26211347
- General: N/K
- Style: Ranch
- Pool: N/K
- Parking: Parking spaces: 4
- Roofing: Tile/Clay
- General: Stucco1 Story
- Originating MLS: California Regional MLS
- School District: Vista Unified School District
- County: San Diego
- Zoning: Assessor1635205000
- Source: California Regional MLS
This listing courtesy of Susan Paterson , Susan Paterson R.E. Broker
 New - 20 hours ago