5130 N River Rd Unit B, Oceanside, CA 92057
- 2 beds |
- 2 baths |
- 992 sqft
 Condominium
  Built in 1984
  —— sqft lot
  1 car garage
  $443/sqft
  Listed 2 months ago
Property Description
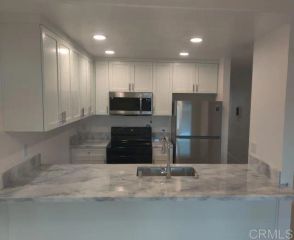
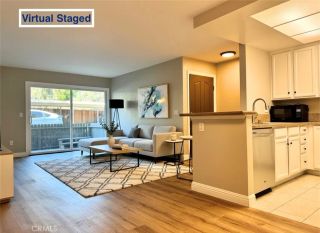
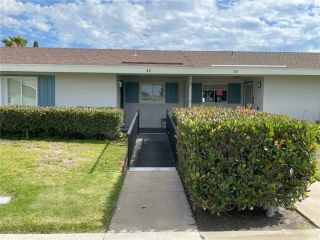
MOVE-IN READY! VA APPROVED! OPEN SPACIOUS FLOOR PLAN WITH LARGE BEDROOMS! Beautifully UPGRADED 2-bedroom, 1.5-bath townhome!Quiet and stable gated community! Enjoy 2 parking spaces, private garage + 1 add'l assigned space. EXTENSIVE UPDATES completed just two years ago include a forced air heating and A/C system, updated plumbing throughout, fully refreshed kitchen featuring newer appliances, countertops, sink, disposal, and cabinetry. The refrigerator includes a dedicated water line. Both bathrooms have been tastefully updated with new vanities, toilets, sinks, fixtures. Additional improvements include updated flooring, fresh interior paint, new closet doors, and plush carpet in the bedrooms. A security system with a doorbell camera provides added peace of mind. Inside, you'll find a spacious laundry room with a side-by-side washer and dryer, + extra storage. Step outside to your fully fenced backyard patio, thoughtfully renovated with concrete and turf—perfect for relaxing or entertaining—with direct access to the community greenbelt. Located within a secure gated community, this home truly has it all!
- Listing Status:
- Active
- Date Added:
- April 22, 2026
- Data Last Updated:
- July 6, 2026 at 11:12PM
- Listing Office:
- Coldwell Banker West : 619-222-6800
- Listing Agent:
- Karen J Duvall Meyer : 619-206-7638
- MLS ID:
- 260009606
- General: Community/Common
- Pool: Community/Common
- Parking: DetachedGarage - Single DoorGarage Door OpenerParking spaces: 2
- Roofing: Composition
- General: Wood/Stucco2
- HOA Amenities: Controlled AccessOther CourtsSpaPoolRec Multipurpose RoomCommon Area MaintenanceExterior Bldg MaintenanceGated CommunityLimited InsuranceSewerTrash PickupWater480.0Monthly
- Originating MLS: SDMLS
- County: San Diego
- Zoning: R-1:Single122-081-35-24
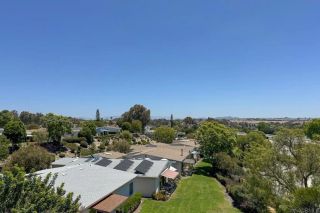
- View: GreenbeltParklike
- Fencing: FullWood
- Restrictions: CC&R's
- Water: Public
- Sewer: Sewer ConnectedPublic Sewer
- Source: SDMLS
This listing courtesy of Karen J Duvall Meyer , Coldwell Banker West
Monthly Payment
- Principal & Interest $
- Property Taxes $
- Home Insurance $
- VA Funding Fee $