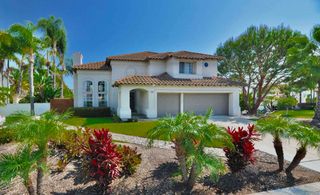
5162 Cobalt W, Oceanside, CA 92057
- 5 beds |
- 3 baths |
- 2,749 sqft
 Single-Family Home
  Built in 2003
  8,960sqft lot
 3 car garage
  $364/sqft
  Listed 4 days ago
Property Description
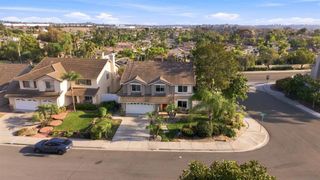
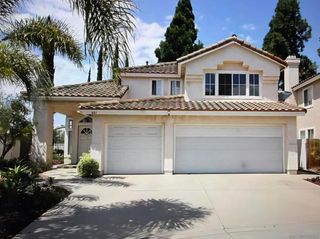
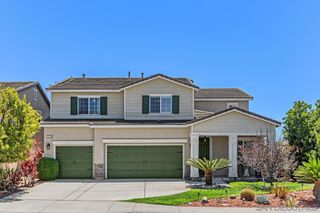
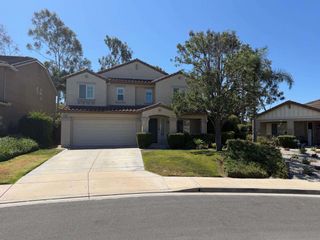
Welcome to this Sycamore Springs estate, an exceptional residence positioned on one of the largest premier lots within the neighborhood. Designed with an emphasis on both sophisticated entertainment and everyday comfort, this property enjoys a coveted location just three doors down from the community pool and mere minutes from the back gate of Camp Pendleton. From the pristine curb appeal highlighted by a charming gazebo-covered front sitting area, to the expansive interiors, the home presents a rare blend of scale, luxury, and thoughtful functionality.The heart of the home is the newly remodeled gourmet kitchen, a striking space that serves as the ultimate center for culinary creativity. It features abundant cabinetry, immense storage capacity, and vast counter space tailored for large-scale meal preparation and effortless hosting. The main level is thoughtfully configured with a convenient downstairs bedroom and adjacent full bathroom, presenting the perfect layout for multi-generational living or long-term guests. The remaining bedrooms occupy the upper level, offering privacy and outstanding storage solutions, including four grand walk-in closets and two dual-sink bathrooms that streamline busy mornings. A highly adaptable fifth bedroom stands ready to serve as an executive home office or an expansive second family media room.The primary suite is a private sanctuary of relaxation, boasting a magnificent walk-in closet and a spa-inspired en suite bathroom complete with dual vanities, a walk-in shower, and a separate soaking jacuzzi tub. Enhancing this private retreat is a walk-out patio balcony that provides a peaceful overlook of the grounds. Outside, the park-like backyard is a true entertainer’s paradise. It showcases an extra-large gazebo centered around a cozy fire pit, a charming built-in children's playhouse, and a beautifully engineered six-tier garden complete with mature fruit trees and actively producing vegetable beds. A spacious two-car garage alongside an additional single-car garage provides the ideal setup for a dedicated home workshop or hobbyist space. Ideally located near major shopping, scenic parks, and the 76 freeway, this property represents Southern California living at its finest.
- Listing Status:
- Active
- Date Added:
- August 20, 2026
- Data Last Updated:
- August 24, 2026 at 8:18PM
- Listing Office:
- First Team Real Estate : 760-753-8100
- Listing Agent:
- Damon Hutcherson-Brummett : 760-753-8100
- Contact:
- 760-672-4959
- MLS ID:
- SW26182889

- General: Rain GuttersSecond GarageAssociation
- Style: Contemporary
- Other Structures: Second GaragePorchFront PorchConcretePatioOpen
- Pool: LapAssociation
- Parking: DrivewayGarageOn StreetParking spaces: 6
- Roofing: ConcreteTile
- Windows: Double Pane Windows
- General: Stucco2Slab
- Road/Access: City Street
- HOA Amenities: Sport CourtPicnic AreaPlaygroundPoolSpa/Hot Tub153.6Monthly
- Originating MLS: CRMLS_CRM
- School District: Oceanside Unified
- County: San Diego
- Zoning: 1224915800
- View: HillsNeighborhoodView
- Fencing: Good ConditionWood
- Utilities: Cable AvailableElectricity ConnectedNatural Gas ConnectedPhone AvailableSewer ConnectedWater Connected220 Volts in GarageStandard
- Water: Public
- Sewer: Public Sewer
- Source: CRMLS_CRM
This listing courtesy of Damon Hutcherson-Brummett , First Team Real Estate
Monthly Payment
- Principal & Interest $
- Property Taxes $
- Home Insurance $
- VA Funding Fee $

 New - 3 days ago