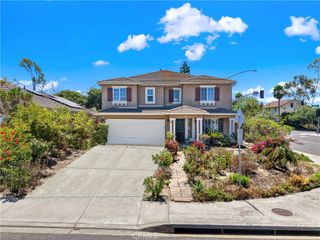
5232 Dixon, Oceanside, CA 92056
- 4 beds |
- 3 baths |
- 2,186 sqft
 Single-Family Home
  Built in 1988
  0.27acre lot
 2 car garage
  $503/sqft
  Listed 7 days ago
Property Description
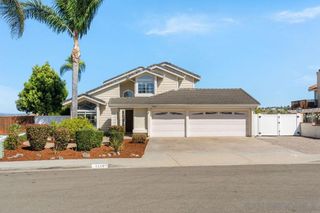
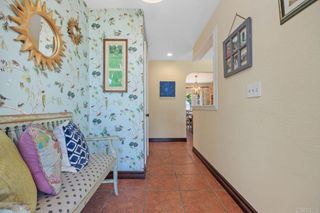
No HOA! Welcome to this exceptional 4-bedroom, 3-bathroom, 2,186 square feet home situated on a spacious 11,733 square feet, .02690 acre lot just moments from Guajome Regional Park and Lake. Designed for maximum comfort and energy efficiency, this home features solar panels, central Heat/AC, and a whole house fan for year-round utility savings. The highly functional floor plan includes a desirable main level bedroom and full bathroom, ideal for guests or a home office. Enjoy a bright living room with custom built-in shelving, a separate family room with a cozy fireplace, and a spacious chef's kitchen complete with updated appliances, dual sinks, and extended counter space. Upstairs, the secondary bedrooms share a dual-access bath, while the custom upgraded primary suite serves as a private sanctuary featuring a spa-like bath and an attached patio designed for sunbathing/stargazing. The backyard is a fully reimagined entertainer's dream, boasting a tranquil flowing waterfall, a custom fire pit with built-in seating, a built-in BBQ station, and a covered spa area. Additional highlights include a two-car garage, a side yard lean to for extra storage, and a separate workshop complete with included ADU conversion plans-offering incredible potential for rental income or a guest suite. Superb location with quick access to Highway 76, Interstate 5, and just a short drive to the iconic Oceanside Pier.
- Listing Status:
- Active
- Date Added:
- August 17, 2026
- Data Last Updated:
- August 24, 2026 at 9:16PM
- Listing Office:
- Over the Top Realty : 844-688-7473
- Listing Agent:
- Shari Sayers : 760-212-4095
- MLS ID:
- 260019777SD

- General: Fire Pit
- Style: Contemporary
- Other Structures: Patio
- Pool: HeatedNoneSolar Heat
- Parking: ConcreteUncoveredParking spaces: 4
- General: Vinyl Siding2
- Originating MLS: CRMLS_SAND
- County: San Diego
- Zoning: R11593613700
- Fencing: PartialWood
- Source: CRMLS_SAND
This listing courtesy of Shari Sayers , Over the Top Realty
Monthly Payment
- Principal & Interest $
- Property Taxes $
- Home Insurance $
- VA Funding Fee $

 New - 2 days ago