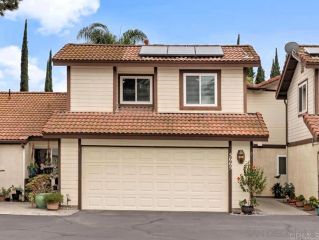
5642 Boot Way, Oceanside, CA 92057
- 2 beds |
- 3 baths |
- 1,314 sqft
 Condominium
  Built in 1987
  —— sqft lot
  2 car garage
  $476/sqft
  Listed 5 days ago
Property Description
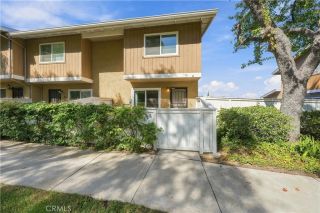
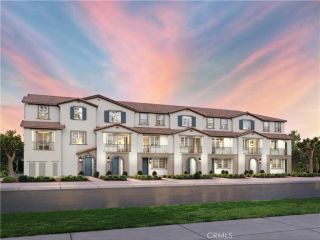
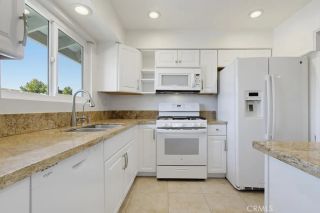
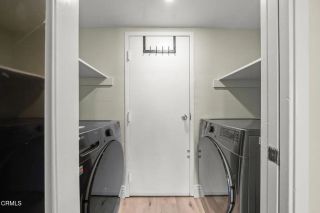
Welcome to 5642 Boot Way, a beautifully renovated end-unit townhome in the desirable Mission Meadows community of Jeffries Ranch. Light, bright, and completely move-in ready, this stylish 2-bedroom, 2.5-bath home offers modern finishes, a private fenced yard, a 2-car garage, and an open floor plan designed for easy everyday living. Step inside to luxury vinyl plank flooring throughout, new windows, a gas fireplace, and sleek contemporary upgrades at every turn. The beautifully remodeled kitchen features quartz countertops, brand-new stainless-steel appliances, and a clean, modern design that opens seamlessly to the living and dining areas. Additional improvements include a new water heater and furnace, adding comfort and peace of mind. Upstairs, both bedrooms are generously sized, while the primary suite is enhanced by vaulted ceilings for an added sense of space. The updated bathrooms feature beautifully tiled finishes, including a glass-enclosed shower and a shower/tub combination in the secondary bath. Outside, enjoy a fully fenced private yard with room to relax, entertain, or create your own outdoor retreat. The attached 2-car garage offers excellent storage plus a full-size washer and dryer. Mission Meadows residents also enjoy access to the community pool, all with a low monthly HOA of approximately $250. The property is not located within a High or Very High Fire Hazard Severity Zone, an important consideration for buyers evaluating insurance and overall ownership costs. Adding even more flexibility, the property qualifies for single-family financing and the communi
- Listing Status:
- Active
- Date Added:
- October 2, 2026
- Data Last Updated:
- October 8, 2026 at 5:11PM
- Listing Office:
- RE/MAX Connections : 760-677-0100
- Listing Agent:
- Maria Martin : 760-213-1213
- MLS ID:
- NDP2609233
- Pool: Below GroundCommunity/CommonAssociation
- Parking: Parking spaces: 2
- General: 2
- HOA Amenities: PoolExterior Bldg Maintenance250.0Monthly
- Originating MLS: CRP
- School District: Vista Unified School District
- County: San Diego
- Zoning: R-1; SINGL1575341500
- View: Neighborhood
- Sewer: Public Sewer
- Source: CRP
This listing courtesy of Maria Martin , RE/MAX Connections
Monthly Payment
- Principal & Interest $
- Property Taxes $
- Home Insurance $
- VA Funding Fee $

 New - 22 hours ago