902 Royal Tern Way, Oceanside, CA 92057
- 2 beds |
- 2 baths |
- 1,092 sqft
 Single-Family Home
  Built in 1979
  1,738sqft lot
 1 car garage
  $504/sqft
  Listed 25 days ago
Property Description
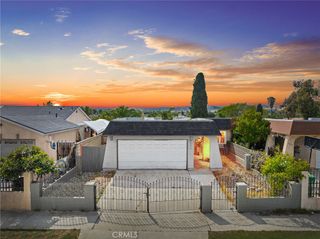
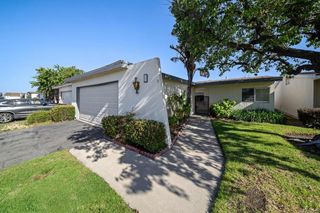
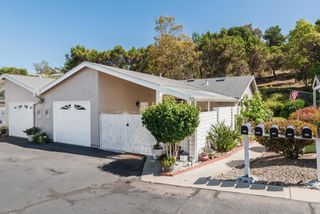
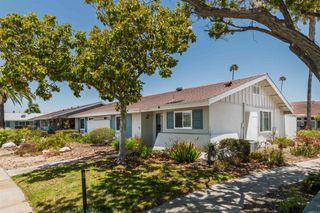
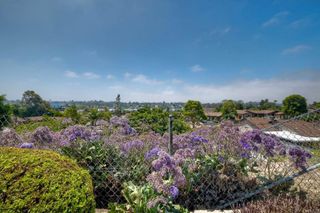
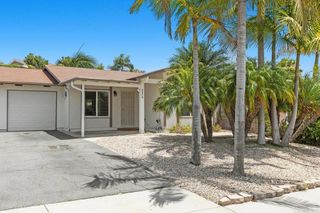
Welcome to this simply stunning end unit 2 bedroom/2 bath showpiece with sweeping views in desirable Oceana 1, a premier 55+ community in North Coastal San Diego. Tucked away in a quiet cul-de-sac and right next to one of the community centers, this gem has been remodeled from top to bottom. The home features a gourmet kitchen with quartz countertops, stainless appliances, and custom cabinetry, spacious family room, primary suite plus additional bedroom and bathroom (both bathrooms have quart countertops, custom cabinetry, and custom showers), and a convenient 1-car garage PLUS carport (many use this area as a patio). Enjoy the amazing views from the common space behind the home. Oceana offers an incredible 55+ lifestyle, with amenities such as pool and spa, activities, clubhouse, classes, and so much more. Located near tons of shopping, restaurants, businesses, freeways, and beaches, you won't find a better place to call home.
- Listing Status:
- Pending
- Date Added:
- June 11, 2026
- Data Last Updated:
- July 6, 2026 at 4:16AM
- Listing Office:
- Berkshire Hathaway HomeService : 760-431-3330
- Listing Agent:
- Bryan Devore : 760-908-3838
- MLS ID:
- NDP2605596

- General: Primary Suite
- Appliances: DishwasherElectric CooktopElectric OvenDisposalMicrowaveRefrigerator
- Laundry: In Garage
- Flooring: Vinyl
- A/C: Ductless
- Heating: Ductless
- Fireplace: None
- Pool: CommunityAssociation
- Parking: Door-SingleGarageParking spaces: 2
- Roofing: Composition
- General: 1
- HOA Amenities: Fitness CenterMaintenance GroundsManagementPoolSpa/Hot Tub435.0Monthly
- Originating MLS: CRMLS_CRP
- School District: Oceanside Unified
- County: San Diego
- Zoning: R-1:SINGLE FAM-RES1604700100
- View: HillsMountain(s)View
- Source: CRMLS_CRP
This listing courtesy of Bryan Devore , Berkshire Hathaway HomeService
Monthly Payment
- Principal & Interest $
- Property Taxes $
- Home Insurance $
- VA Funding Fee $