10674 Creek Road, Ojai, CA 93023
- 3 beds |
- 2 baths |
- 1,215 sqft
 Single-Family Home
  Built in 1961
  6,534sqft lot
 2 car garage
  $755/sqft
  Listed 15 days ago
Property Description
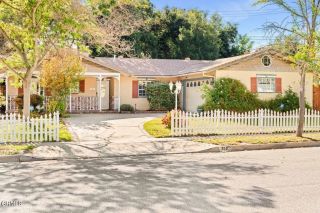
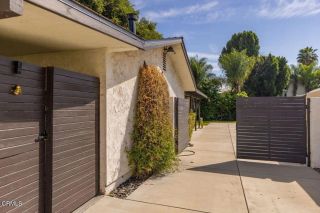
Nestled along Ojai's iconic Creek Road, known for its majestic oak and sycamore trees, scenic hillside views, and nearby equestrian facilities, this beautifully updated 3-bedroom, 2-bath one story home blends charm, style, and comfort. Offering approximately 1,215 square feet of thoughtfully designed living space, the inviting exterior features timeless river rock accents and a welcoming front porch. Inside, the open-concept floor plan centers around a stunning remodeled kitchen designed for everyday living and entertaining. Highlights include a custom mahogany wood waterfall island, Signature granite counter tops, dark stainless-steel appliances, Bosch convection oven and dishwasher, counter-depth refrigerator, 5-burner gas range, hammered solid copper farmhouse sink, soft-close cabinetry, basket-weave Travertine back splash, and a built-in wine refrigerator. Quality craftsmanship is evident throughout with crown molding, 4-inch baseboards, recessed lighting, solid interior doors, porcelain tile flooring with sanded glass grout, dual-pane windows, added insulation, two attic fans, and an interior laundry room with Samsung washer and dryer. The dining area features an energy-efficient mini-split system and opens to a covered pergola patio, perfect for morning coffee, outdoor dining, or relaxing. All three bedrooms offer luxury vinyl plank flooring and ceiling fans. The guest bath features a deep soaking tub with custom contemporary tile work, while the private primary suite includes custom built-in cabinetry, backyard access through a sliding glass door, and an updated en-s
- Listing Status:
- Active
- Date Added:
- June 18, 2026
- Data Last Updated:
- July 30, 2026 at 7:11AM
- Listing Office:
- LIV Sotheby's International Realty : (805) 641-0125
- Listing Agent:
- Gwen Harris : 805-320-7691
- MLS ID:
- V1-37596
- General: N/K
- Style: CottageRanch
- Pool: Above GroundBelow Ground
- Parking: GarageParking spaces: 2
- Roofing: CompositionShingle
- General: Stucco1
- Originating MLS: CRMLSF
- County: Ventura
- Zoning: 0340050155
- View: Mountains/HillsTrees/Woods
- Fencing: Good ConditionPrivacy
- Water: Public
- Sewer: Unknown
- Source: CRMLSF
This listing courtesy of Gwen Harris , LIV Sotheby's International Realty
Monthly Payment
- Principal & Interest $
- Property Taxes $
- Home Insurance $
- VA Funding Fee $

 New - 5 hours ago