144 Valley Ridge Street, Ojai, CA 93023
- 4 beds |
- 2 baths |
- 1,864 sqft
 Single-Family Home
  Built in 1984
  8,712sqft lot
 2 car garage
  $590/sqft
  Listed 2 months ago
Property Description
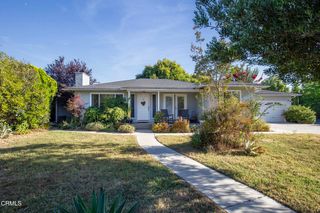
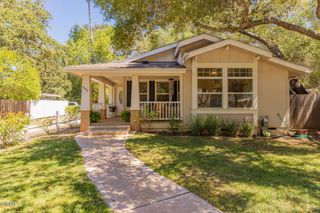
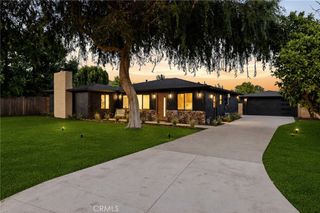
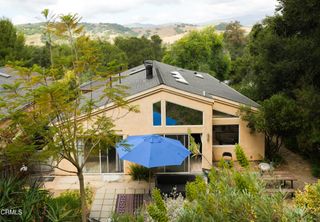
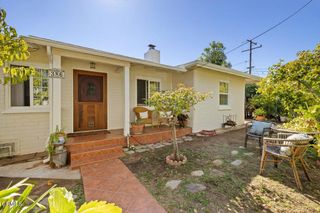
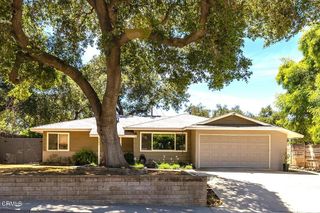
Do you love the charm of Ojai but also enjoy spending time at the beach? Then 144 Valley Ridge offers the best of both worlds! Experience the relaxed Ojai lifestyle while being just a short drive from Ventura's beautiful beaches, waterfront dining, and coastal activities. It's the perfect place to enjoy mountain serenity with easy access to the coast.Experience the best of Ojai living in this thoughtfully updated home that blends comfort, charm, and convenience. Step inside to discover bright open-concept, built in 1984 with 1,744 sq ft of living space + enclosed sunroom offers an additional 120 sq ft perfect for a breakfast room = 1,864 sq ft. Featuring vaulted smooth ceilings, LED recessed lighting, freshly painted and new waterproof laminate flooring throughout, this 4 bedroom home is move-in ready. The spacious bonus room is centered around a stunning slate and marble gas fireplace, creating a warm and elegant focal point.The finished garage and large paved side yard are ideal for storage or work space. Plenty of storage space for RV or other recreational toys!The upgraded kitchen is designed for both everyday living and entertaining, complete with custom maple cabinetry, granite countertops, stainless steel appliances, and a built-in wine refrigerator.The spacious primary suite offers a private retreat with an en-suite bathroom and direct access to the outdoor patio, creating seamless indoor-outdoor flow.Situated on an oversized lot, the backyard provides endless possibilities for entertaining, gardening, relaxation, or future expansion perfect for enjoying Ojai's beautiful year-round weather.Additional highlights include:4 Bedrooms | 2 BathroomsNew floors throughoutSingle-story layoutNewer HVAC system with air conditioning2026 Water HeaterOversized private lotFinished GarageExpanded, paved, gated side yardEnclosed patioNew Recessed LED lighting throughoutConvenient location near shopping, dining, and outdoor recreationLush fruit trees - lemon, orange, avocado
- Listing Status:
- Active
- Date Added:
- May 26, 2026
- Data Last Updated:
- July 30, 2026 at 7:21AM
- Listing Office:
- Pinnacle Estate Properties : (805) 586-6500
- Listing Agent:
- Jennifer Badner : (805) 404-9653
- MLS ID:
- 226002070

- General: Shed(s)
- Other Structures: Shed(s)PatioOpen
- Parking: Parking spaces: 6
- Windows: Bay Window(s)Double Pane Windows
- General: 1
- Originating MLS: CRMLS_VCR
- County: Ventura
- Zoning: R1-80320230265
- View: View
- Water: Public
- Sewer: Public Sewer
- Source: CRMLS_VCR
This listing courtesy of Jennifer Badner , Pinnacle Estate Properties
Monthly Payment
- Principal & Interest $
- Property Taxes $
- Home Insurance $
- VA Funding Fee $