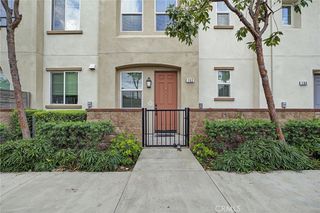
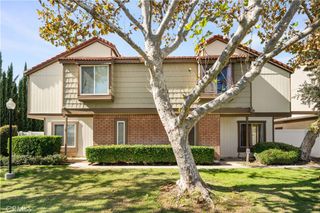
1129 W Whittlers, Ontario, CA 91762
- 3 beds |
- 3 baths |
- 1,346 sqft
 Condominium
 Built in 1981
 1,651sqft lot
 2 car garage
 $374/sqft
 Listed 6 days ago
Property Description
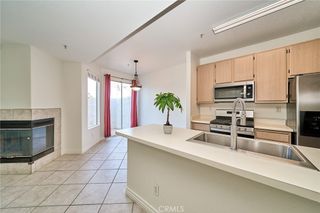
Beautifully Upgraded 3-Bedroom Condo with Modern Features! Welcome home to this beautifully upgraded 3-bedroom, 2.5-bath condo offering comfort, style, and convenience! This inviting home features numerous upgrades throughout, including brand-new carpet, newer laminate flooring, and fresh interior paint, creating a clean and refreshed feel. The updated kitchen is sure to impress with granite countertops, a stylish Kohler farmhouse sink, and updated cabinetry, making it both functional and beautiful. The living room features an updated stone fireplace, adding warmth and character to the space—perfect for relaxing or entertaining. Enjoy the convenience of being located close to shopping, dining, and easy freeway access, making everyday living a breeze. The community also offers fantastic amenities, including a sparkling pool and relaxing hot tub. With its thoughtful upgrades, desirable floor plan, and convenient location, this condo is a wonderful place to call home. Don't miss the opportunity to make it yours!
- Listing Status:
- Active
- Date Added:
- November 17, 2026
- Data Last Updated:
- November 22, 2026 at 2:18PM
- Listing Office:
- Park Place Realty : 760-249-1001
- Listing Agent:
- Katharine Adair-Zoll : 760-249-1001
- Contact:
- 951-490-9727
- MLS ID:
- HD26245012

- General: Association
- Other Structures: Patio
- Pool: Association
- Parking: GarageParking spaces: 2
- General: 2
- Road/Access: Paved
- HOA Amenities: PoolSpa/Hot Tub395.0Monthly
- Originating MLS: CRMLS_CRM
- School District: Chaffey Joint Union High
- County: San Bernardino
- Zoning: 1015131290000
- View: None
- Utilities: Standard
- Water: Public
- Sewer: Unknown
- Source: CRMLS_CRM
This listing courtesy of Katharine Adair-Zoll , Park Place Realty
Monthly Payment
- Principal & Interest $
- Property Taxes $
- Home Insurance $
- VA Funding Fee $

 New - 3 days ago