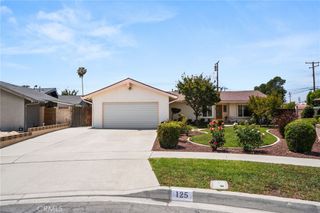
1243 Mandalay, Ontario, CA 91764
- 3 beds |
- 1 bath |
- 1,047 sqft
 Single-Family Home
  Built in 1954
  7,205sqft lot
 —— car garage
  $619/sqft
  Listed 15 days ago
Property Description
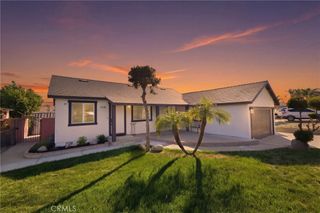
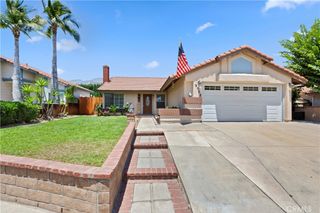
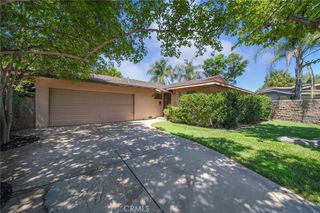
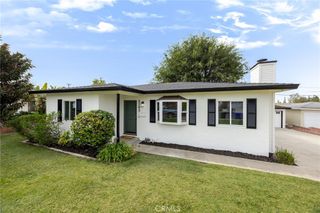
MOVE IN READY!! These charming single-story a completely upgraded and remodeled with 3 bedrooms and 1 bathroom. Situated on a 7,205-square-foot lot, and 1,047 square feet of living space. HUGE BACKYARD! It features a functional layout and spacious yard with plenty of room for outdoor enjoyment with new grass or future improvements. Including beautiful new vinyl flooring throughout the house, a brand-new electrical system, new wiring throughout the house, and A/C system. The kitchen offers plenty of cabinet and beautiful quarts countertops, plenty space with an island which opens into the living and dining area, with a modern open concept layout perfect for gatherings with friends and family. Located in a well-established Ontario neighborhood, this home blends modern character. Minutes away from schools, shopping center, parks, gym, fast food restaurant and minutes away from 10 freeway and major commute routes. You don't want to miss this!
- Listing Status:
- Active
- Date Added:
- July 18, 2026
- Data Last Updated:
- July 29, 2026 at 4:18AM
- Listing Office:
- Realty ONE Group West : 951-547-8400
- Listing Agent:
- Dina Guerra : 951-547-8400
- MLS ID:
- IG26153255

- General: None
- Other Structures: Covered
- Pool: None
- Parking: CarportDrivewayParking spaces: 0
- Roofing: Shingle
- General: 1
- HOA Amenities: 0.0
- Originating MLS: CRMLS_CRM
- School District: Chaffey Joint Union High
- County: San Bernardino
- Zoning: 0108543010000
- View: None
- Utilities: Cable AvailableElectricity AvailableElectricity ConnectedNatural Gas AvailableNatural Gas ConnectedPhone AvailableSewer AvailableSewer ConnectedWater AvailableWater Connected220 Volts in LaundryStandard
- Water: Public
- Sewer: Public Sewer
- Source: CRMLS_CRM
This listing courtesy of Dina Guerra , Realty ONE Group West
Monthly Payment
- Principal & Interest $
- Property Taxes $
- Home Insurance $
- VA Funding Fee $

 New - 2 days ago