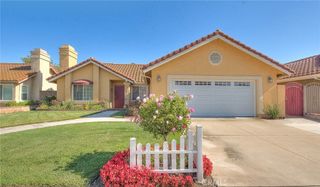
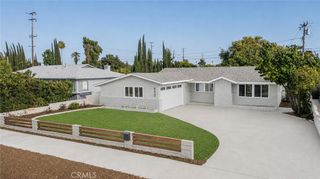
1330 S Fern, Ontario, CA 91762
- 4 beds |
- 2 baths |
- 1,554 sqft
 Single-Family Home
  Built in 1983
  7,261sqft lot
 2 car garage
  $431/sqft
  Listed 2 months ago
Property Description
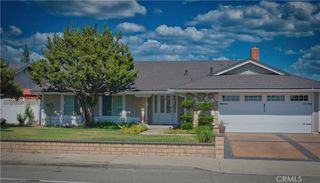
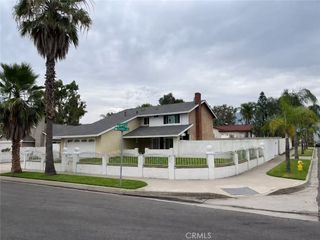
BACK ON THE MARKET. Buyers could not perform. This house is a diamond in the rough, located just across the street from De Anza park, which is undergoing a major makeover. The open concept kitchen overlooks the high-ceilinged family room, creating a comfortable and relaxing atmosphere. There are 4 good-sized bedrooms. The 2 remodeled bathrooms look great. All windows are double-pane glass, and the A/C unit is less than 5 years old. The huge covered patio in the backyard is ideal for family gatherings and helps keep the house cool during hot weather. Washer and dryer hookups are in the oversized 2-car garage. While there is no direct access from the house to the garage, there is an access door under the front porch, which shields from rainy weather. RV parking is also a feature of this house.
- Listing Status:
- Pending
- Date Added:
- April 10, 2026
- Data Last Updated:
- July 6, 2026 at 6:16AM
- Listing Office:
- KELLER WILLIAMS REALTY COLLEGE PARK : 909-625-8400
- Listing Agent:
- Adolfo Paz : 6267865158
- MLS ID:
- CV26077854

- General: Ceiling Fan(s)Separate/Formal Dining RoomAll Bedrooms Down
- Appliances: DishwasherGas RangeRange HoodWater Heater
- Laundry: In Garage
- Flooring: Tile
- A/C: Central Air
- Heating: Central
- Fireplace: GasGas StarterLiving RoomFireplace
- Disability Feature: Accessible Hallway(s)
- General: None
- Style: Contemporary
- Other Structures: None
- Pool: None
- Parking: Door-SingleDrivewayGarageGarage Door OpenerGarage Faces SideOn StreetParking spaces: 4
- Roofing: CompositionShingle
- Windows: Double Pane Windows
- General: DrywallFrameStuccoCopper Plumbing1Slab
- Road/Access: City Street
- HOA Amenities: 0.0
- Originating MLS: CRMLS_CRM
- School District: Ontario-Montclair
- County: San Bernardino
- Zoning: R-11049601070000
- View: Park/GreenbeltMountain(s)View
- Fencing: Wood
- Utilities: Cable ConnectedElectricity ConnectedNatural Gas ConnectedPhone ConnectedSewer ConnectedWater Connected
- Water: Public
- Sewer: Public Sewer
- Source: CRMLS_CRM
This listing courtesy of Adolfo Paz , KELLER WILLIAMS REALTY COLLEGE PARK
Monthly Payment
- Principal & Interest $
- Property Taxes $
- Home Insurance $
- VA Funding Fee $