1334 N Sultana, Ontario, CA 91764
- 2 beds |
- 1 bath |
- 830 sqft
 Single-Family Home
  Built in 1940
  7,048sqft lot
 1 car garage
  $813/sqft
  Listed 22 days ago
Property Description
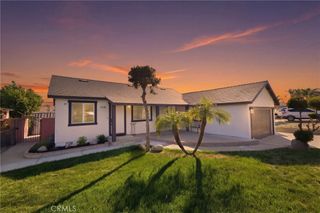
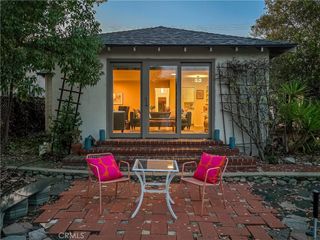
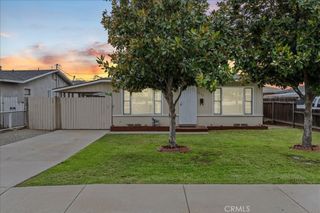
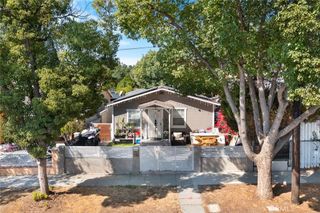
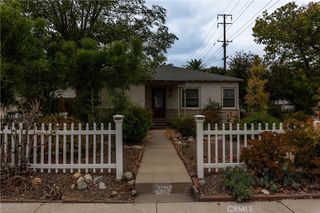
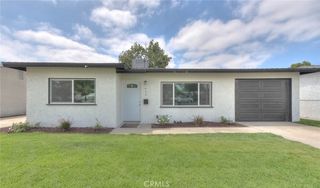
Welcome to 1334 N Sultana Ave in Ontario, a beautifully fully remodeled home that blends modern upgrades with exceptional future potential. This charming 2-bedroom, 1-bath residence has been thoughtfully renovated from top to bottom, offering true turnkey living. Step inside to find a light and bright interior featuring a fresh, modern design with updated finishes throughout. Major improvements include new electrical, new roof, new plumbing and plumbing fixtures, new windows, and brand-new appliances, giving buyers peace of mind for years to come. Situated on an oversized lot, this property offers incredible opportunity with ample space to add an ADU, expand, or create your ideal outdoor living area—perfect for investors, multigenerational living, or additional rental income. The home also includes a detached 1-car garage and generous yard space, providing both functionality and flexibility. Conveniently located near shopping, dining, and entertainment, with easy freeway access, this home delivers both comfort and convenience in a desirable Ontario location. Don’t miss this rare opportunity to own a fully upgraded home with room to grow
- Listing Status:
- Active
- Date Added:
- July 7, 2026
- Data Last Updated:
- July 29, 2026 at 7:16AM
- Listing Office:
- Premier Realty Services, Inc : 714-941-9515
- Listing Agent:
- Victor Esparza : 714-941-9515
- MLS ID:
- PW26147597

- General: Lighting
- Style: Traditional
- Other Structures: Front PorchConcrete
- Pool: None
- Parking: DrivewayGarageParking spaces: 3
- Roofing: CompositionShingle
- Windows: Double Pane WindowsENERGY STAR Qualified Windows
- General: PlasterWood Siding1Raised
- Road/Access: City Street
- HOA Amenities: 0.0
- Originating MLS: CRMLS_CRM
- School District: Chaffey Joint Union High
- County: San Bernardino
- Zoning: 1047373180000
- View: City LightsTrees/WoodsView
- Fencing: Excellent ConditionSecurityWood
- Utilities: Cable ConnectedElectricity ConnectedNatural Gas ConnectedSewer ConnectedWater ConnectedStandard
- Water: Public
- Sewer: Public Sewer
- Source: CRMLS_CRM
This listing courtesy of Victor Esparza , Premier Realty Services, Inc
Monthly Payment
- Principal & Interest $
- Property Taxes $
- Home Insurance $
- VA Funding Fee $