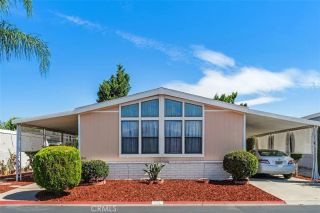
1456 E Philadelphia 16, Ontario, CA 91761
- 2 beds |
- 2 baths |
- 1,248 sqft
 Manufactured Home
  Built in 1981
  1,250sqft lot
 —— car garage
  $80/sqft
  Listed 18 days ago
Property Description
Welcome to 1456 E Philadelphia space 16, Located in the great city of Ontario, this mobile home is in a 55+ community that is nothing short of gorgeous inside. The Rancho Ontario park has tons of great features for the residents including a newly renovated rec center, heated pool and spa that is open year round, billiards & card room, dog parks, pickle ball courts, bocce ball, event hall, clubhouse and more. Come see this beautifully done space that has great curb appeal. The owners replaced the entire land space with grass in the front yard and gorgeous flowers and plants. The side backyard space was redone with grass and a turf section as well. Enter through the large patio space into your main entry way on the west side of the home. New laminate wood style flooring has been installed throughout the home in the Kitchen, dining room, both bedrooms and bathroom. Large living room space has large windows for natural lighting wraps around and opens up to the Kitchen with tons of cabinet space. The large dining room has space for a very large table and could be used as a second family room or den. The home features two bedrooms and two bathrooms as well as the laundry room which also has access to your very large carport.
- Listing Status:
- Active
- Date Added:
- June 3, 2026
- Data Last Updated:
- July 6, 2026 at 1:11AM
- Listing Office:
- THE ASSOCIATES REALTY GROUP : 844-504-4965
- Listing Agent:
- ERIC ARNEL : 310-429-2807
- MLS ID:
- IV26121559
- Pool: Community/Common
- Parking: TandemParking spaces: 0
- General: 1
- HOA Amenities: Pool0.0
- Originating MLS: California Regional MLS
- County: San Bernardino
- Zoning: 0216081076016
- Water: Public
- Sewer: Public Sewer
- Source: California Regional MLS
This listing courtesy of ERIC ARNEL , THE ASSOCIATES REALTY GROUP
Monthly Payment
- Principal & Interest $
- Property Taxes $
- Home Insurance $
- VA Funding Fee $

 New - 2 days ago