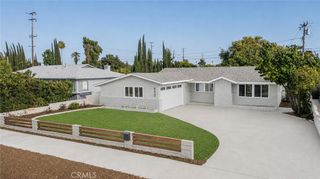
1525 W Princeton St, Ontario, CA 91762
- 4 beds |
- 2 baths |
- 1,284 sqft
 Single-Family Home
  Built in 1956
  7,802sqft lot
 2 car garage
  $544/sqft
  Listed 1 month ago
Property Description
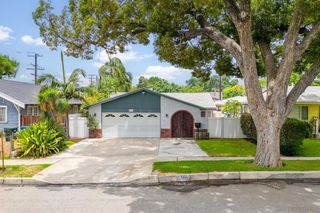
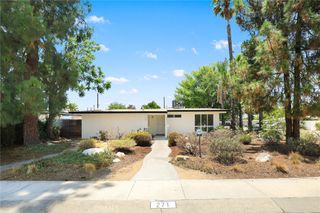
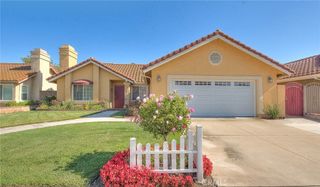
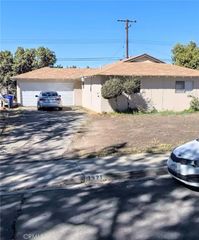
Welcome home to this beautifully maintained single-story mid-century gem in a sought-after Ontario neighborhood. Set on a spacious and level 7,800-square-foot lot, this inviting 4-bedroom, 2-bath residence offers the perfect blend of charm, comfort, and everyday convenience. Inside, you’ll find a freshly painted interior accented by original hardwood and tile flooring, ceiling fans throughout, central heating and air, and a warm wood-burning brick fireplace that creates a cozy focal point in the living room. The kitchen offers generous cabinet space and a casual dining area, making it ideal for both busy mornings and relaxed gatherings. The private primary suite features its own bath with a pedestal sink and French doors that open directly to the backyard, creating a seamless indoor-outdoor feel. Step outside to enjoy your own backyard retreat, complete with an in-ground pool and spa, mature landscaping, and a covered patio that’s perfect for outdoor dining, weekend entertaining, or simply unwinding at the end of the day. Additional highlights include solar panels, an alarm system, new window screens, a newly painted exterior, an attached 2-car garage with laundry area, washer and gas dryer included, and an oversized driveway with ample parking. Ideally located near freeways, Ontario International Airport, schools, shopping, and dining, this exceptional home offers a wonderful opportunity to enjoy comfortable Southern California living in the heart of Ontario.
- Listing Status:
- Pending
- Date Added:
- June 1, 2026
- Data Last Updated:
- July 6, 2026 at 2:16AM
- Listing Office:
- Coldwell Banker Realty : 310-378-5201
- Listing Agent:
- Patricia Gardner : 310-378-5201
- MLS ID:
- PV26111837

- General: Ceiling Fan(s)Eat-in KitchenTile CountersUnfurnishedAll Bedrooms DownMain Level Primary
- Appliances: Convection OvenDishwasherGas CooktopGas OvenRefrigeratorRange HoodWater HeaterDryerWasher
- Laundry: Washer HookupGas Dryer HookupIn Garage
- Flooring: TileWood
- A/C: Central Air
- Heating: Central
- Fireplace: GasLiving RoomFireplace
- Disability Feature: None
- General: LightingIn GroundPrivate
- Style: Mid-Century ModernPatio Home
- Other Structures: ConcretePatioCovered
- Pool: In GroundPrivate
- Parking: ConcreteDoor-MultiDirect AccessDrivewayGarage Faces FrontGarageOne SpaceParking spaces: 2
- Roofing: Shingle
- Windows: ScreensShutters
- General: DrywallConcrete1Slab
- Road/Access: City Street
- HOA Amenities: 0.0
- Originating MLS: CRMLS_CRM
- School District: Ontario-Montclair
- County: San Bernardino
- Zoning: 1008571050000
- View: NeighborhoodView
- Fencing: BrickGood Condition
- Utilities: Electricity AvailableNatural Gas AvailableSewer AvailableSewer ConnectedWater AvailableStandard
- Water: Public
- Sewer: Public Sewer
- Source: CRMLS_CRM
This listing courtesy of Patricia Gardner , Coldwell Banker Realty
Monthly Payment
- Principal & Interest $
- Property Taxes $
- Home Insurance $
- VA Funding Fee $

 New - 2 days ago