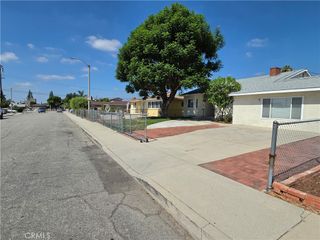
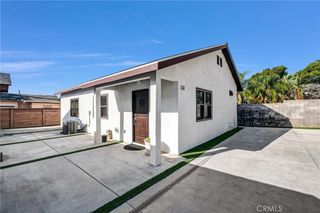
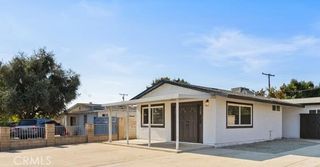
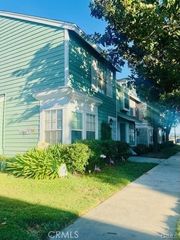
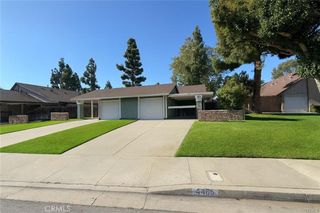
1614 S Campus Avenue I, Ontario, CA 91761
- 2 beds |
- 2 baths |
- 1,189 sqft
 Rental
  Built in 1989
  0.55acre lot
 2 car garage
  $2/sqft
  Listed 18 days ago
Property Description
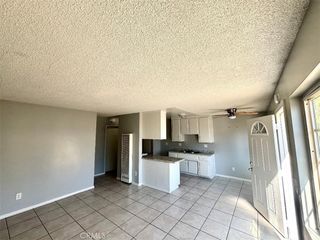
UNIT #I – TOWNHOUSE STYLE APARTMENT * This charming 3 Bedroom, 1.5 Bathroom is located in a small 13 unit complex, NO SHARED WALLS. Spacious living room and dining area. Kitchen with breakfast bar and 1/2 bath downstairs. Tile in kitchen, dining area and bathrooms. Vinyl plank flooring in living room and bedrooms. Upstairs are three bedrooms that share a full bath. Each bedroom has their own vanity outside of bathroom. Direct access to two car attached garage with washer/dryer hookups and automatic garage door opener. * Included in rent: Water and Trash. * Laundry: Washer and Dryer Hookups * Pet Policy: No Pets * Rent: $ 2,700 / Security Deposit: $ 2,700 / $45 per Adult Processing Fee – Cashier’s Check or Money Order only for Application Fee, Security Deposit and Processing Fee. NO smoking/vaping. One application per person living in property 18 and over. We require all original applications be delivered to our offices by prospective tenant. All tenants must carry renters insurance for the totality of their lease. Please be sure to read our entire application. Square footage and lot sizes are estimated. Minimum one year lease.
- Listing Status:
- Active
- Date Added:
- September 4, 2026
- Data Last Updated:
- September 22, 2026 at 10:18PM
- Listing Office:
- THE LABRADA GROUP : 909-981-3500
- Listing Agent:
- Rudy LaBrada : 909-981-3500
- Contact:
- info@thelabradagroup.com
- MLS ID:
- CV26194452

- General: None
- Other Structures: None
- Pool: None
- Parking: GarageParking spaces: 2
- General: 2
- HOA Amenities: 0.0
- Originating MLS: CRMLS_CRM
- School District: Ontario-Montclair
- County: San Bernardino
- Zoning: 1050234430000
- View: None
- Utilities: Cable ConnectedElectricity ConnectedNatural Gas ConnectedPhone ConnectedSewer AvailableWater Connected
- Water: Public
- Sewer: Public Sewer
- Source: CRMLS_CRM
This listing courtesy of Rudy LaBrada , THE LABRADA GROUP
 New - 18 hours ago