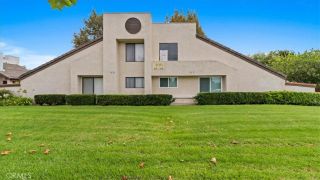
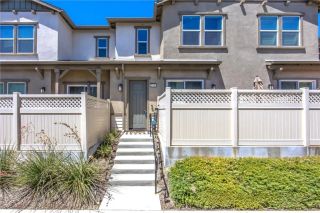
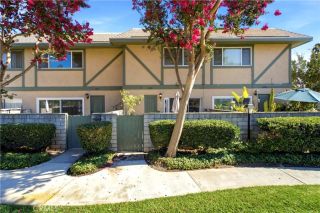
2060 S Mountain Avenue, Ontario, CA 91762
- 2 beds |
- 2 baths |
- 1,200 sqft
 Condominium
  Built in 1979
  1,198sqft lot
 2 car garage
  $382/sqft
  Listed 7 days ago
Property Description
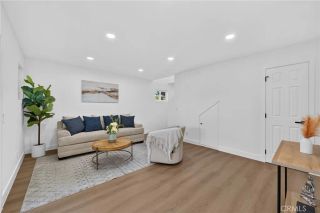
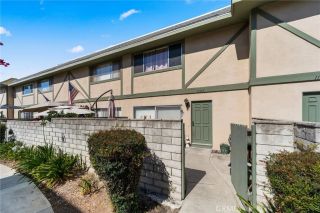
Welcome to 2060 S. Mountain Avenue, Ontario, a beautifully updated 2 bedroom, 1.5 bathroom townhouse offering the perfect blend of modern comfort, style, and convenience. Nestled within a desirable community featuring a sparkling HOA pool and relaxing spa, this turnkey residence is ready for you to move in and enjoy. Step inside to a bright, inviting interior enhanced by fresh interior paint, new laminate wood flooring, new carpet, new recessed lighting and modern light fixtures, and new window blinds throughout. The thoughtfully designed floor plan offers a spacious living area that flows seamlessly into the dining space and kitchen, creating an ideal setting for both everyday living and entertaining. A convenient powder room on the main level adds functionality for guests. Upstairs, you'll find two generously sized bedrooms with ample closet space and a well-appointed full bathroom, providing comfort and privacy for family members or guests. An attached garage offers secure parking, additional storage, and direct access to the home for everyday convenience. Enjoy the benefits of low-maintenance living with HOA amenities that include a community pool and spa, perfect for relaxing and enjoying Southern California's year-round sunshine. Conveniently located near shopping, restaurants, parks, schools, Ontario Mills, Ontario International Airport, and major freeways, this home provides easy access to everything you need while offering a comfortable place to call home!
- Listing Status:
- Active
- Date Added:
- July 21, 2026
- Data Last Updated:
- July 29, 2026 at 2:13AM
- Listing Office:
- FIRST TEAM REAL ESTATE :
- Listing Agent:
- Linchen Yang : 626-636-6800
- MLS ID:
- CV26156451
- General: Community/Common
- Pool: Community/CommonAssociation
- Parking: GarageParking spaces: 2
- Roofing: Shingle
- General: 2
- HOA Amenities: PoolTrash Pickup375.0Monthly
- Originating MLS: California Regional MLS
- County: San Bernardino
- Zoning: 1014531180000
- View: N/K
- Restrictions: CC&R's
- Utilities: Sewer Connected
- Water: Public
- Sewer: Public Sewer
- Source: California Regional MLS
This listing courtesy of Linchen Yang , FIRST TEAM REAL ESTATE
Monthly Payment
- Principal & Interest $
- Property Taxes $
- Home Insurance $
- VA Funding Fee $

 New - 23 hours ago