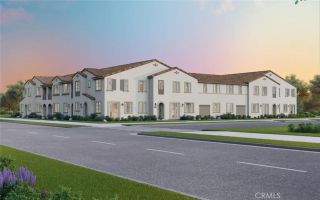
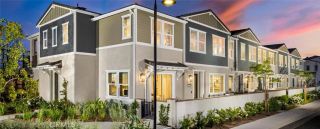
2412 E Encanto Paseo, Ontario, CA 91762
- 2 beds |
- 3 baths |
- 1,018 sqft
 Condominium
  Built in 2023
  1,002sqft lot
 1 car garage
  $505/sqft
  Listed 2 months ago
Property Description
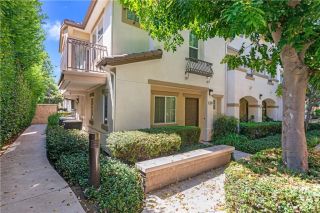
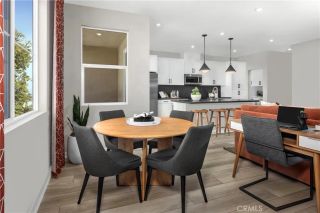
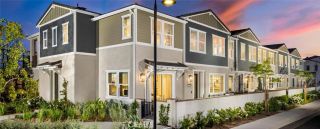
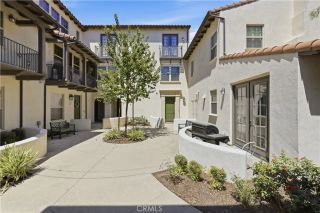
NEW OFFERING: Sellers offering $8,000 to give "Buyer's Choice" for interest rate buydown or closing cost credit or other benefits! Practically brand new, but better!!!! Built in 2023,this FULLY detached NUVO Parkside Fully Automated Smart home offers what new construction can'tthousands of dollars in completed upgrades already in place,including fully paid solar,professional backyard landscaping,premium window treatments,& numerous finishing touches that make this home truly move-in ready.In a quiet, private location,this home welcomes w/ a beautiful front door,w/ Ring video doorbell & keypad access,starting w/ vinyl plank flooring,12 ft ceilings,recessed lighting & abundant natural light.The kitchen is the centerpiece w/Quartz countertops,designer tile backsplash,oversized S/S sink,Samsung S/S 5-burner range,Samsung dishwasher,S/S microwave,Shaker cabinetry,& oversized double-door pantry.Kitchen flows seamlessly into the spacious living area,complete w/media connections & window treatments,an ideal space for everyday living/entertaining. Sliding glass doors open to a backyard rarely found in newer homes.Designed for low maintenance & year-round enjoyment,the Patio features artificial turf,decorative lighting,relaxing water fountain,colorful rose bushes & flowering landscape,vinyl fencing,& convenient side-gate accessperfect for indoor-outdoor living.Upstairs,spacious loft provides an ideal home office,or flex space for remote work.The primary suite offers a generous 12' x 12' layout,designer ceiling fan,window treatments,& a beautifully appointed bathroom w/ dual sinks,wal
- Listing Status:
- Active
- Date Added:
- July 20, 2026
- Data Last Updated:
- September 22, 2026 at 7:12PM
- Listing Office:
- NextHome Pacific Estates : 714-584-2700
- Listing Agent:
- Ron Arnold : 714-457-4009
- MLS ID:
- PW26158137
- General: Community/Common
- Pool: Association
- Parking: GarageParking spaces: 1
- General: 2
- HOA Amenities: Gym/Ex RoomOutdoor Cooking AreaPicnic AreaPlaygroundPool212.0Monthly
- Originating MLS: California Regional MLS
- County: San Bernardino
- Zoning: 0218983380000
- View: Mountains/HillsNeighborhood
- Fencing: New ConditionVinyl
- Restrictions: CC&R's
- Utilities: Electricity ConnectedNatural Gas ConnectedSewer ConnectedWater Connected
- Water: Public
- Sewer: Sewer Paid
- Source: California Regional MLS
This listing courtesy of Ron Arnold , NextHome Pacific Estates
Monthly Payment
- Principal & Interest $
- Property Taxes $
- Home Insurance $
- VA Funding Fee $