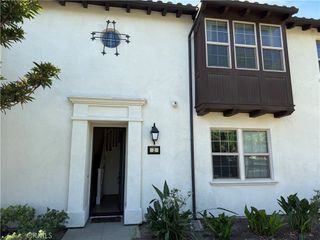
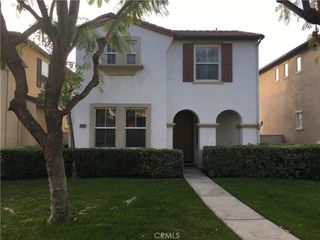
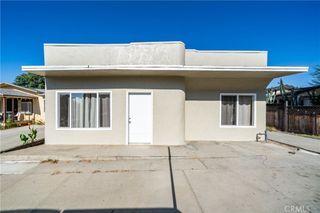
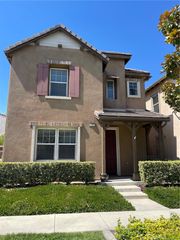
2472 E Stanley Paseo, Ontario, CA 91762
- 3 beds |
- 3 baths |
- 1,550 sqft
 Rental
  Built in 2024
  1,002sqft lot
 2 car garage
  $2/sqft
  Listed 8 days ago
Property Description
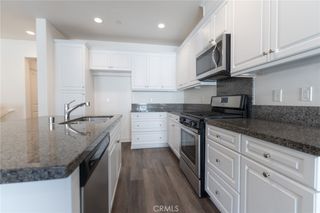
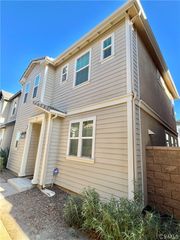
Welcome to 2472 E Stanley Paseo, Ontario, CA 91762, located in the gated Nuvo Parkside community. This beautifully designed three-story detached home features 3 bedrooms, 2.5 bathrooms, a versatile first-floor study/flex space, and a 2-car attached garage. The spacious main living level offers an open-concept kitchen, dining, and living area with a private deck, while all bedrooms are conveniently located on the top floor for added privacy and comfort. Enjoy a premium location with beautiful mountain views and a low-maintenance lifestyle designed for modern living. Residents of Nuvo Parkside enjoy resort-style community amenities, including a clubhouse, swimming pool, spa, fitness center, meeting room, BBQ area, and children’s playground. Conveniently located near 99 Ranch Market, Costco, Ontario Mills, Toyota Arena, and Ontario International Airport, with easy access to major freeways, shopping, dining, and entertainment. This home offers the perfect blend of modern design, comfort, convenience, and lock-and-leave living in one of the Inland Empire’s desirable communities.
- Listing Status:
- Active
- Date Added:
- August 16, 2026
- Data Last Updated:
- August 24, 2026 at 7:16PM
- Listing Office:
- Realty One Group West : 949-783-2400
- Listing Agent:
- Jingjing Qiu : 949-783-2400
- Contact:
- 562-242-3410
- MLS ID:
- OC26179326

- General: AssociationCommunity
- Other Structures: Deck
- Pool: AssociationCommunity
- Parking: Parking spaces: 2
- General: 3
- Originating MLS: CRMLS_CRM
- School District: Ontario-Montclair
- County: San Bernardino
- Zoning: 0218073710000
- View: City LightsMountain(s)View
- Water: Public
- Sewer: Public Sewer
- Source: CRMLS_CRM
This listing courtesy of Jingjing Qiu , Realty One Group West
 New - 14 hours ago