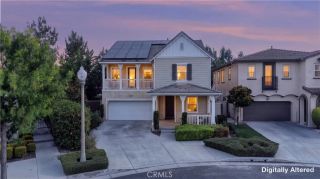
2492 E Williamsburg, Ontario, CA 91761
- 5 beds |
- 3 baths |
- 2,538 sqft
 Single-Family Home
  Built in 2018
  0.29acre lot
 2 car garage
  $338/sqft
  Listed 8 days ago
Property Description
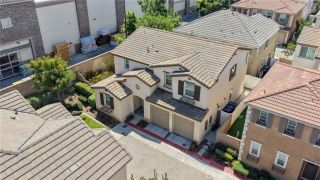
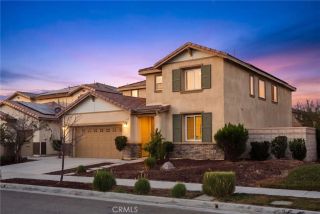
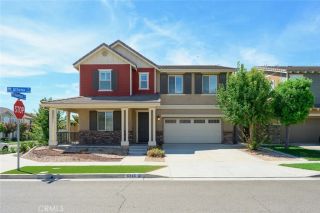
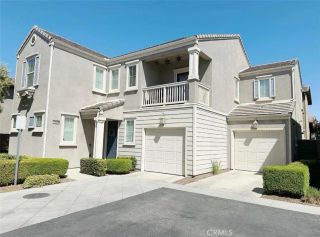
Welcome to this exceptional home in the desirable Ontario Ranch community, situated on an expansive 12,632 sqft lotan exceptionally rare find in the neighborhood. Built in 2018, this spacious residence offers approximately 2,538 square feet of thoughtfully designed living space with 5 bedrooms, 3 bathrooms, a large upstairs loft, and an attached two-car garage. The highly desirable floor plan features 2 bedrooms and 2 bathrooms on the main level, including the primary suite, providing privacy, convenience, and flexible living options. Upstairs, youll find three additional bedrooms along with a generously sized loft that can serve as a second living area, media room, playroom, home office, or entertainment space. The interior has been refreshed with newly painted walls, creating a bright, clean, and move-in-ready atmosphere. The open living spaces offer abundant natural light and an easy flow for both everyday living and entertaining. The true standout is the impressive 12,632-square-foot lot, offering exceptional space and endless possibilities for outdoor entertaining, gardening, recreation, or creating a personalized backyard retreat. Conveniently located near neighborhood parks, shopping, dining, schools, and major transportation routes, this home combines a rare oversized lot, a sought-after first-floor primary suite, and a versatile five-bedroom layout. Dont miss this exceptional opportunity in Ontario Ranch!
- Listing Status:
- Active
- Date Added:
- August 23, 2026
- Data Last Updated:
- August 24, 2026 at 12:12PM
- Listing Office:
- AG One Realty Inc. : 714-852-3017
- Listing Agent:
- Jingjing Alfonsin : 626-977-6888
- MLS ID:
- TR26177812
- Style: Modern
- Pool: N/K
- Parking: Parking spaces: 2
- Roofing: Tile/Clay
- General: Frame2
- HOA Amenities: Playground90.0Monthly
- Originating MLS: California Regional MLS
- County: San Bernardino
- Zoning: 0218545240000
- View: Mountains/HillsNeighborhood
- Water: Public
- Sewer: Public Sewer
- Source: California Regional MLS
This listing courtesy of Jingjing Alfonsin , AG One Realty Inc.
Monthly Payment
- Principal & Interest $
- Property Taxes $
- Home Insurance $
- VA Funding Fee $

 New - 3 days ago