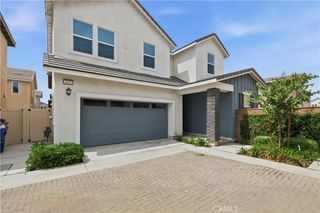
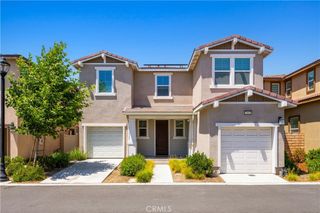
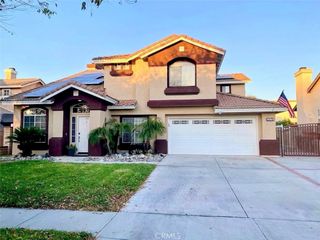
2635 E Harper, Ontario, CA 91762
- 4 beds |
- 3 baths |
- 2,339 sqft
 Single-Family Home
  Built in 2020
  4,238sqft lot
 2 car garage
  $371/sqft
  Listed 2 months ago
Property Description
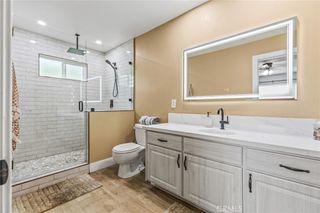
Welcome to this beautifully single family home at ShadeTree Community in the Heart of Ontario Ranch. The property features 4 bedrooms and 3 full bathrooms where modern elegance meets functional design. From the moment you step through the front door, you are greeted by soaring high ceilings in the entryway, creating an immediate sense of light and grandeur. Downstairs includes one bedroom with one full bathroom, covered porch at the front door, open concept kitchen, white shaker cabinets with Quartz countertop, center island and walk in pantry. Enjoy the contemporary look and durability of laminate flooring that flows throughout the home. Every room has upgraded recessed lighting, ensuring a bright and airy ambiance day or night. The stairs feature an open rail design. Upstairs, a cozy loft area provides additional living space for a secondary TV room, play area, or study nook. An upgraded high efficiency ventilation system, ensuring air quality and comfort. Individual laundry room with upgraded sink. The backyard is easy to maintain, relax under the large covered patio, perfect for outdoor dining. The Resort style recreation center equipped with club house, pool and spa. Shopping plazas nearby, easy access major highways. This home is a Must See.
- Listing Status:
- Active
- Date Added:
- May 9, 2026
- Data Last Updated:
- July 6, 2026 at 6:16AM
- Listing Office:
- Re/Max Champions : 909-949-0605
- Listing Agent:
- Peng Dong : 909-438-8042
- MLS ID:
- TR26099442

- Pool: CommunityAssociation
- Parking: Parking spaces: 2
- General: 2
- HOA Amenities: Dog ParkBarbecuePlaygroundPoolSpa/Hot Tub168.0Monthly
- Originating MLS: CRMLS_CRM
- School District: Ontario-Montclair
- County: San Bernardino
- Zoning: 1073334620000
- View: NeighborhoodView
- Water: Public
- Sewer: Public Sewer
- Source: CRMLS_CRM
This listing courtesy of Peng Dong , Re/Max Champions
Monthly Payment
- Principal & Interest $
- Property Taxes $
- Home Insurance $
- VA Funding Fee $