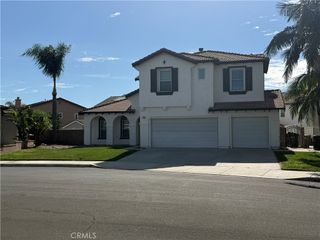
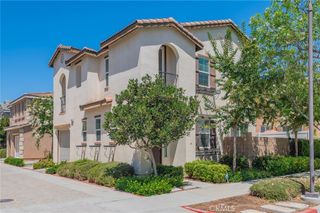
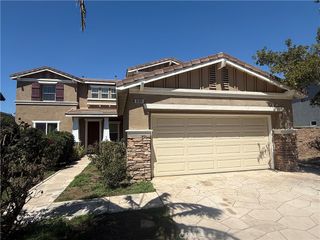
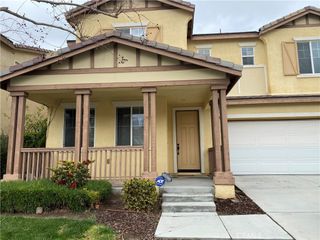
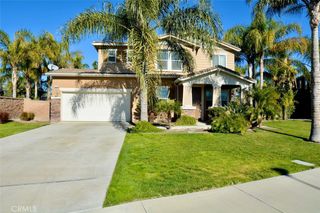
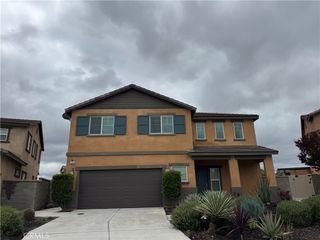
2679 E Penelope, Ontario, CA 91762
- 4 beds |
- 3 baths |
- 2,559 sqft
 Rental
  Built in 2020
  4,735sqft lot
 2 car garage
  $1/sqft
  Listed 23 hours ago
Property Description
Beautiful 4-bedroom, 3-bathroom home with a bright open floor plan and a spacious kitchen featuring a large center island, quartz countertops, stainless steel appliances, and recessed lighting. The main floor offers a primary suite and a secondary bedroom with a full bath, perfect for guests or multi-generational living. Upstairs includes two additional bedrooms, a full bath, and a generous loft. The primary suite features a walk-in closet, dual sinks, a soaking tub, and a separate shower. Additional upgrades include a water softener and water purification system, a 2-car attached garage, and a California Room overlooking a spacious backyard, ideal for entertaining. Enjoy resort-style community amenities including a swimming pool, clubhouse, dog park, playground, BBQ area, and relaxing green spaces. Conveniently located just minutes from grocery stores, Walmart, shopping, dining, and more.
- Listing Status:
- Active
- Date Added:
- July 28, 2026
- Data Last Updated:
- July 29, 2026 at 4:18AM
- Listing Office:
- ATM Asset Mgmt, Inc. : 626-545-2253
- Listing Agent:
- TRACY NGO : 6265128665
- MLS ID:
- WS26162919

- General: Association
- Other Structures: Front PorchPatioOpen
- Pool: Association
- Parking: Door-SingleGarage Faces FrontGarageGarage Door OpenerParking spaces: 2
- Roofing: Tile
- General: 2
- HOA Amenities: ClubhouseDog ParkBarbecuePool100.0Monthly
- Originating MLS: CRMLS_CRM
- School District: Ontario-Montclair
- County: San Bernardino
- Zoning: 1073332050000
- View: Mountain(s)NeighborhoodView
- Fencing: Brick
- Utilities: Electricity AvailableElectricity ConnectedNatural Gas AvailableNatural Gas ConnectedSewer AvailableSewer ConnectedWater AvailableWater Connected
- Water: Public
- Sewer: Public Sewer
- Source: CRMLS_CRM
This listing courtesy of TRACY NGO , ATM Asset Mgmt, Inc.