2818 E Berry Loop Privado 66, Ontario, CA 91761
- 3 beds |
- 3 baths |
- 1,685 sqft
 Condominium
  Built in 2019
  1,002sqft lot
 2 car garage
  $341/sqft
  Listed 14 days ago
Property Description
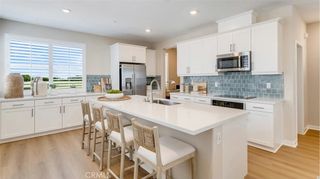
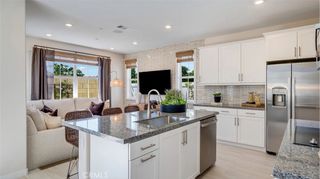
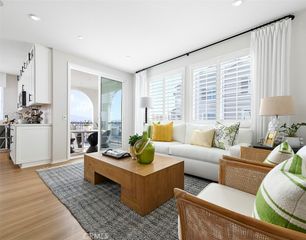
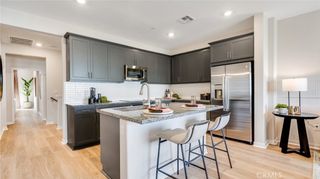
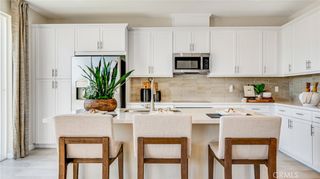
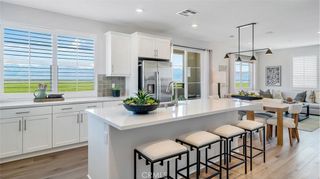
Welcome to Emerald Park in the highly desirable Ontario Ranch community, where modern living meets resort style amenities. This beautifully maintained 3 bedroom, 2.5 bath home offers a thoughtfully designed floor plan featuring large bedrooms, walk in closets, and a dedicated nook that's perfect as a flex space. The open concept main level is ideal for both everyday living and entertaining, with a spacious kitchen featuring gas appliances, ample cabinetry, and seamless flow into the dining and living areas. Enjoy the convenience of smart home technology, including a Nest thermostat, smart door locks, and app controlled garage access for enhanced comfort, security, and everyday ease. Additional highlights include a spacious 2 car garage equipped with a Tesla charger, along with ample guest parking conveniently located nearby. Designed with both comfort and functionality in mind, this move in ready home is sure to impress. Residents of Emerald Park enjoy an exceptional lifestyle with access to multiple community pools, elegant clubhouses, tennis and pickleball courts, playgrounds, barbecue areas, picnic tables, fire pits, beautifully maintained parks, and multiple green spaces throughout the neighborhood. Conveniently located near shopping, dining, highly rated schools, and major freeways, this home offers the perfect blend of comfort, convenience, and community. Don't miss this opportunity to own a beautiful home in one of Southern California's most sought after communities.
- Listing Status:
- Active
- Date Added:
- July 23, 2026
- Data Last Updated:
- July 29, 2026 at 2:16AM
- Listing Office:
- COMPASS : 626-914-2904
- Listing Agent:
- Gabrielle Hedley : 626-914-2904
- MLS ID:
- CV26161433

- General: AssociationCommunity
- Style: Craftsman
- Other Structures: PorchFront PorchPatioOpen
- Pool: CommunityAssociation
- Parking: Door-MultiGarageGuestOn SiteParking spaces: 2
- Roofing: Tile
- Windows: Double Pane Windows
- General: 2Slab
- Road/Access: City Street
- HOA Amenities: ClubhouseDog ParkFire PitOutdoor Cooking AreaBarbecuePicnic AreaPlaygroundPickleballPoolPets AllowedRecreation RoomSpa/Hot TubTennis Court(s)Trail(s)195.0Monthly
- Originating MLS: CRMLS_CRM
- School District: Chaffey Joint Union High
- County: San Bernardino
- Zoning: 0218974540000
- View: NeighborhoodView
- Fencing: Brick
- Utilities: Cable AvailableCable ConnectedElectricity AvailableElectricity ConnectedNatural Gas AvailableNatural Gas ConnectedPhone AvailablePhone ConnectedSewer AvailableSewer ConnectedWater AvailableWater ConnectedElectricity - On Property
- Water: Public
- Sewer: Public Sewer
- Source: CRMLS_CRM
- Exclusions: Refrigerator
This listing courtesy of Gabrielle Hedley , COMPASS
Monthly Payment
- Principal & Interest $
- Property Taxes $
- Home Insurance $
- VA Funding Fee $

 New - 1 day ago