3210 E Yountville Drive 14, Ontario, CA 91761
- 1 bed |
- 2 baths |
- 990 sqft
 Condominium
  Built in 2016
  1,002sqft lot
 1 car garage
  $404/sqft
  Listed 4 days ago
Property Description
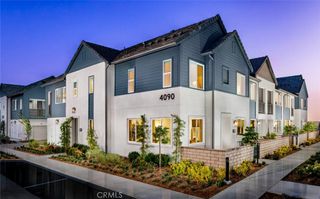
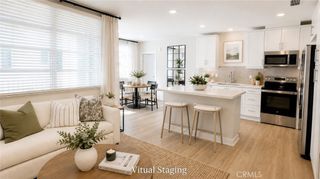
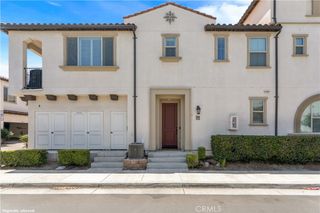
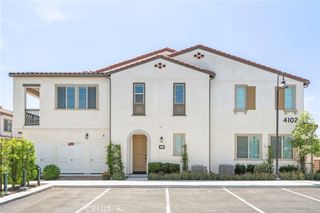
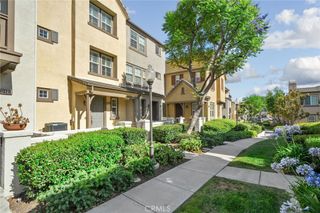
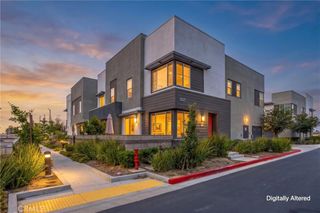
Located in the desirable New Haven master-planned community of Ontario Ranch, this 2-story home offers 1 bedroom, 1.5 bathrooms, 990 square feet of living space, and an attached 1-car garage with direct access. The open-concept upper-level living area features recessed lighting, dual-pane windows, and a comfortable layout connecting the living room, dining area, and kitchen. The living room opens to a covered balcony with neighborhood views, creating an inviting extension of the indoor living space. The kitchen features granite countertops, stainless steel appliances, ample cabinetry, and an eating area. The spacious bedroom offers mirrored closet doors and abundant natural light, while the full bathroom includes dual sinks and a tub/shower with sliding glass doors. A convenient half bathroom serves the main living level. Additional features include central air and heat and a dedicated laundry closet. Enjoy the extensive amenities offered throughout New Haven, including 6 pools, 3 spas/hot tubs, 4 pickleball courts, 2 basketball courts, 5 playgrounds, clubhouses, BBQ and outdoor cooking areas, parks, greenbelts, community gathering spaces, and plenty of guest parking. The home is also conveniently located near New Haven Marketplace, offering shopping, dining, coffee, fitness, and everyday conveniences, with access to the I-15 and CA-60 corridors.
- Listing Status:
- Active
- Date Added:
- August 10, 2026
- Data Last Updated:
- August 12, 2026 at 3:18AM
- Listing Office:
- CENTURY 21 MASTERS : 626-914-6637
- Listing Agent:
- Marty Rodriguez : 626-914-6637
- Contact:
- MARTY@MARTYRODRIGUEZTEAM.COM
- MLS ID:
- CV26174503

- Pool: CommunityAssociation
- Parking: Direct AccessGarageParking spaces: 1
- Windows: Double Pane Windows
- General: 2
- HOA Amenities: ClubhouseMaintenance GroundsOutdoor Cooking AreaOther CourtsBarbecuePlaygroundPickleballPoolSpa/Hot Tub233.0Monthly
- Originating MLS: CRMLS_CRM
- School District: Mountain View
- County: San Bernardino
- Zoning: 0218513610000
- View: NeighborhoodView
- Water: Public
- Sewer: Public Sewer
- Source: CRMLS_CRM
This listing courtesy of Marty Rodriguez , CENTURY 21 MASTERS
Monthly Payment
- Principal & Interest $
- Property Taxes $
- Home Insurance $
- VA Funding Fee $