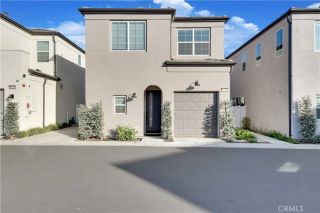
3238 South Pearl Way, Ontario, CA 91710
- 3 beds |
- 3 baths |
- 1,467 sqft
 Condominium
  Built in 2026
  —— sqft lot
  2 car garage
  $392/sqft
  Listed 2 days ago
Property Description
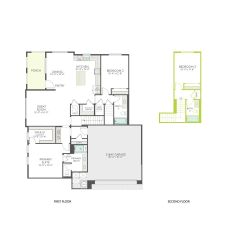
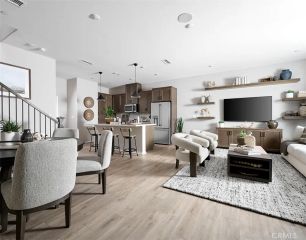
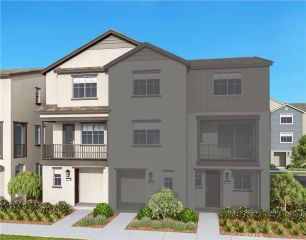
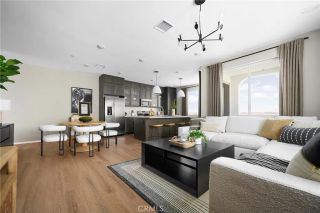
Rich with personality and contemporary flair, Rubi in Ontario is where lifes colors come alive. This attached two-story townhome neighborhood is vibrant in all the best ways, boasting three cleverly crafted floor plans offering up to 1,610 square feet, with modern interiors and memorable architecture. Feel like youre on vacation right at home with a community pool, fire pit and built-in barbecue or let the kids run wild on whimsical playgrounds and a lush activity lawn. Rubis convenient location keeps you connected to Ontarios exciting retail, entertainment and educational opportunitiesso youre never far from your next adventure. Coziness is calling and Plan Two is on the line. This two-story layout brings an open-concept ground floor with a chef-inspired kitchen. Upstairs, discover a versatile room perfect for that home gym or art studio youve been dreaming of. Plan Two has you all over it.
- Listing Status:
- Active
- Date Added:
- September 19, 2026
- Data Last Updated:
- September 22, 2026 at 12:12PM
- Listing Office:
- Risewell Homes : 949-382-7800
- Listing Agent:
- Kyle DeMartino : 760-613-7747
- MLS ID:
- OC26205485
- General: Community/Common
- Style: Modern
- Pool: Community/CommonAssociation
- Parking: Direct Garage AccessParking spaces: 2
- General: Stucco2
- HOA Amenities: Pets PermittedPicnic AreaPlaygroundPoolExterior Bldg MaintenanceLimited Insurance295.0Monthly
- Originating MLS: California Regional MLS
- County: San Bernardino
- View: N/K
- Restrictions: CC&R's
- Utilities: Cable AvailableElectricity ConnectedPhone AvailableNatural Gas Not AvailableSewer ConnectedWater Connected
- Water: Public
- Sewer: Public Sewer
- Source: California Regional MLS
This listing courtesy of Kyle DeMartino , Risewell Homes
Monthly Payment
- Principal & Interest $
- Property Taxes $
- Home Insurance $
- VA Funding Fee $

 New - 5 hours ago