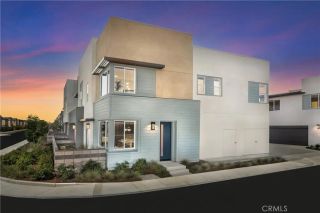
3247 E. Moonstone Drive, Ontario, CA 91761
- 3 beds |
- 3 baths |
- 1,610 sqft
 Condominium
  Built in 2026
  —— sqft lot
  2 car garage
  $428/sqft
  Listed 2 days ago
Property Description
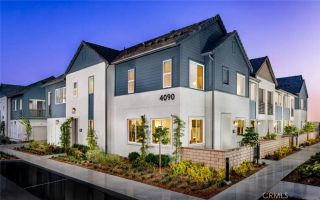
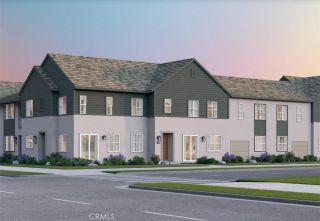
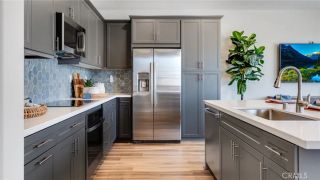
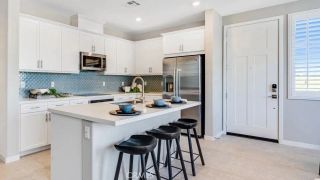
Indulge in elegance as you step into this exquisite new construction home, thoughtfully designed with modern comfort, sophisticated finishes, and seamless indoor-outdoor living throughout. Boasting an open-concept floor plan, this meticulously crafted residence offers the perfect balance of style and functionality for an ideal everyday living. Perfectly, situated on one of the communitys premier locations, the home welcomes you with a spacious family room enhanced by expansive windows that fill the space with natural light. The chef-inspired kitchen flows effortlessly from the living area and showcases a full designer backsplash, oversized quartz center island, stainless steel appliances, and abundant cabinetry. Adjacent to the kitchen, the generously sized dining area features enormous sliding glass doors that open to a picturesque front courtyard which is perfect for entertaining guests or enjoying peaceful evenings outdoors. Conveniently located on the main level is a versatile bedroom ideal for guests, a home office, multigenerational living, or a private mother-in-law suite. Upstairs, retreat to the luxurious primary suite complete with a gorgeous bathroom featuring a walk-in shower and oversized walk-in closet. An additional upstairs en-suite bedroom offers comfort and privacy, while the conveniently located laundry room is also upstairs. Additional highlights include recessed lighting throughout, ceiling fans, custom-fitted blinds and curtains, as well as upgraded light fixtures throughout, including stylish kitchen sconces. Superbly positioned across from the commun
- Listing Status:
- Active
- Date Added:
- May 28, 2026
- Data Last Updated:
- May 31, 2026 at 12:13AM
- Listing Office:
- Innovate Realty, Inc. : 949-617-2875
- Listing Agent:
- Daniel Finder : 949-424-6633
- MLS ID:
- OC26115699
- General: Community/Common
- Pool: Community/CommonAssociation
- Parking: Direct Garage AccessParking spaces: 2
- General: 2
- HOA Amenities: Picnic AreaPlaygroundBarbecueFire PitPoolExterior Bldg Maintenance276.0Monthly
- Originating MLS: California Regional MLS
- County: San Bernardino
- Restrictions: CC&R's
- Water: Public
- Sewer: Public Sewer
- Source: California Regional MLS
This listing courtesy of Daniel Finder , Innovate Realty, Inc.
Monthly Payment
- Principal & Interest $
- Property Taxes $
- Home Insurance $
- VA Funding Fee $

 New - 1 hour ago