3267 S Cantona Paseo, Ontario, CA 91762
- 3 beds |
- 3 baths |
- 1,638 sqft
 Condominium
  Built in 2023
  802sqft lot
 2 car garage
  $412/sqft
  Listed 1 month ago
Property Description
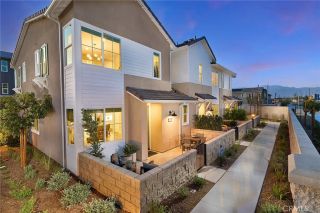
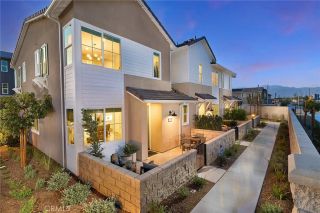
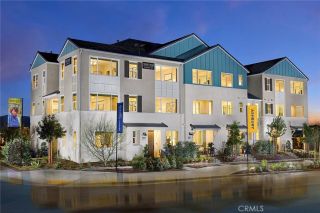
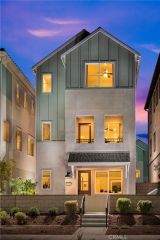
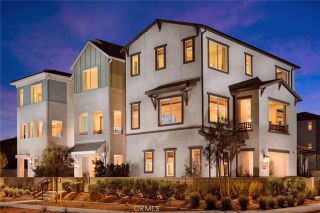
Welcome to this beautifully upgraded 3-bedroom, 2.5-bath home located in the highly desirable Park Place community of Ontario Ranch. Built in 2023, this modern residence offers approximately 1,638 sq. ft. of thoughtfully designed living space with an open-concept floor plan perfect for both everyday living and entertaining. The spacious kitchen serves as the heart of the home, featuring a large center island, abundant cabinetry, a walk-in pantry, and seamless flow into the dining and living areas. Upstairs, enjoy a versatile flex space ideal for a home office, media room, or study area. The private primary suite offers a relaxing retreat complete with an ensuite bathroom and generous space throughout. Enjoy the added value and energy efficiency of fully PAID SOLAR no solar lease or payments, a premium upgrade offering long-term savings and reduced utility costs for the future homeowner. This home offers the feel of a single-family residence with only one shared wall at the garage for added privacy. Additional highlights include central air conditioning and heating, stackable washer and dryer, an attached 2-car garage, and a landscaped backyard space with automatic sprinklers. As part of the coveted Park Place community, residents enjoy resort-style amenities including a state-of-the-art clubhouse, fully equipped fitness center, sparkling pools and relaxing spa, sports courts, two community parks, picnic areas, scenic walking and biking trails, and community events and activities year-round. Families will appreciate the homes proximity to highly rated Parkview Elementary Sc
- Listing Status:
- Active
- Date Added:
- May 18, 2026
- Data Last Updated:
- July 6, 2026 at 5:12AM
- Listing Office:
- UGro Funding : 310-818-3867
- Listing Agent:
- Lynda Wilkerson : 562-308-6707
- MLS ID:
- IN26108038
- General: Community/CommonHeated
- Pool: Community/CommonAssociation
- Parking: Parking spaces: 2
- General: 2
- HOA Amenities: Banquet FacilitiesGym/Ex RoomMeeting RoomOutdoor Cooking AreaPets PermittedPicnic AreaPlaygroundSport CourtPoolExterior (Landscaping)Exterior Bldg MaintenanceTrash Pickup264.0Monthly
- Originating MLS: California Regional MLS
- County: San Bernardino
- Zoning: 1073411590000
- View: N/K
- Restrictions: CC&R's
- Utilities: Cable AvailableCable ConnectedElectricity AvailableElectricity ConnectedNatural Gas AvailableNatural Gas ConnectedSewer AvailableWater AvailableSewer ConnectedWater Connected
- Water: Public
- Sewer: Public Sewer
- Source: California Regional MLS
This listing courtesy of Lynda Wilkerson , UGro Funding
Monthly Payment
- Principal & Interest $
- Property Taxes $
- Home Insurance $
- VA Funding Fee $

 New - 2 days ago