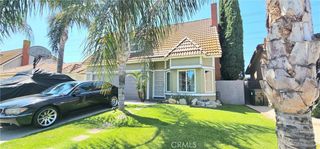
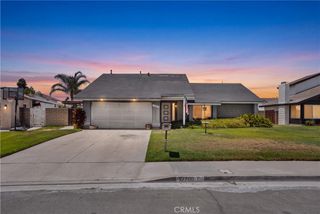
3412 Honeybrook, Ontario, CA 91761
- 3 beds |
- 3 baths |
- 1,394 sqft
 Single-Family Home
  Built in 1985
  5,702sqft lot
 3 car garage
  $501/sqft
  Listed 13 days ago
Property Description
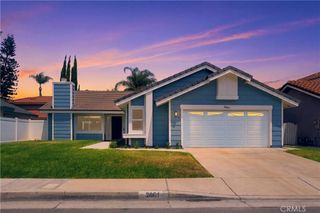
Welcome to 3412 Honeybrook in Ontario! This charming 3-bedroom, 2.5-bath home offers approximately 1,394 square feet of comfortable living space on a generous 5,700-square-foot lot. Step inside to a bright and inviting floor plan featuring laminate flooring and newer windows that fill the home with natural light. The beautifully renovated kitchen features quartz countertops and an updated, modern feel, making it a wonderful space for cooking, gathering, and entertaining. The bathrooms feature newer vanities, adding another fresh and stylish touch to the home. Additional highlights include a spacious 3-car garage with ample room for vehicles and storage, along with a Tesla charger. The generous backyard offers plenty of space for entertaining, relaxing, gardening, or creating your own outdoor retreat. Enjoy the added benefit of the association pool, perfect for those warm Southern California days. Conveniently located near shopping, dining, schools, parks, and major freeways. Move-in ready with thoughtful updates throughout, this beautiful Ontario home is ready for its next owner. Don’t miss this wonderful opportunity!
- Listing Status:
- Active
- Date Added:
- August 6, 2026
- Data Last Updated:
- August 12, 2026 at 12:19AM
- Listing Office:
- KW College Park : 909-625-8400
- Listing Agent:
- Gabriela Mendoza : 951-808-4100
- Contact:
- 951-317-7555
- MLS ID:
- IG26169402

- Pool: Association
- Parking: Parking spaces: 3
- General: 2
- HOA Amenities: Pool100.0Monthly
- Originating MLS: CRMLS_CRM
- School District: Chaffey Joint Union High
- County: San Bernardino
- Zoning: 1083311070000
- View: NeighborhoodView
- Water: Public
- Sewer: Public Sewer
- Source: CRMLS_CRM
This listing courtesy of Gabriela Mendoza , KW College Park
Monthly Payment
- Principal & Interest $
- Property Taxes $
- Home Insurance $
- VA Funding Fee $