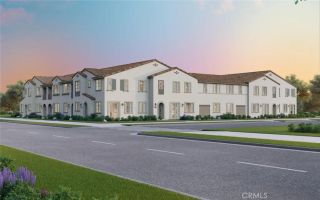
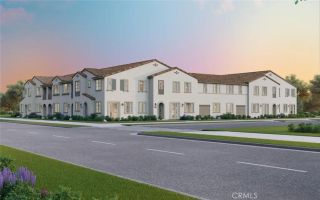
3530 E Delight Paseo 203, Ontario, CA 91761
- 3 beds |
- 3 baths |
- 1,726 sqft
 Condominium
 Built in 2022
 806sqft lot
 2 car garage
 $333/sqft
 Listed 2 days ago
Property Description
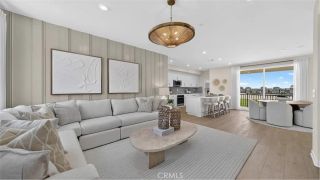
Modern Ontario Ranch Townhome with Rare Private Backyard & Resort-Style Amenities! Built in 2022, this beautifully maintained 3-bedroom, 3-bathroom townhome offers 1,726 sq. ft. of modern, light-filled living space designed for comfort and entertaining. The open-concept floor plan features a spacious kitchen with a large center island, abundant cabinetry, and seamless flow into the dining and family rooms. Sliding glass doors lead to a rare private backyard for this community, complete with low-maintenance artificial grass and plenty of space for outdoor dining, relaxing, and entertaining. Upstairs, the spacious primary suite offers a luxurious retreat with a large walk-in closet, soaking tub, and separate walk-in shower. Additional highlights include generously sized bedrooms with ceiling fans, upstairs laundry, ample storage, an owned solar system, an attached two-car garage with backyard access, and an accessible chair lift. Located in the highly desirable Ontario Ranch master-planned community, residents enjoy an impressive collection of resort-style amenities, including a clubhouse, pool, spa, fitness center, pickleball and sports courts, fire pit, BBQ areas, playground, dog park, and beautifully landscaped grounds. Conveniently close to shopping, dining, parks, and recreation, this nearly new, move-in-ready home offers the perfect combination of modern living, energy efficiency, private outdoor space, and an exceptional community lifestyle!
- Listing Status:
- Active
- Date Added:
- November 20, 2026
- Data Last Updated:
- November 22, 2026 at 3:11PM
- Listing Office:
- Keller Williams Coastal Prop. : 562-961-1400
- Listing Agent:
- Timothy Majka : 562-900-9430
- MLS ID:
- PW26247033
- Style: Modern
- Pool: Community/Common
- Parking: Direct Garage AccessGarageGarage Door OpenerParking spaces: 2
- General: 2
- HOA Amenities: Gym/Ex RoomSport CourtBarbecuePoolExterior Bldg MaintenanceTrash Pickup195.0Monthly
- Originating MLS: California Regional MLS
- County: San Bernardino
- Zoning: 0218399070000
- View: Neighborhood
- Restrictions: CC&R's
- Water: Public
- Sewer: Sewer Paid
- Source: California Regional MLS
This listing courtesy of Timothy Majka , Keller Williams Coastal Prop.
Monthly Payment
- Principal & Interest $
- Property Taxes $
- Home Insurance $
- VA Funding Fee $

 New - 1 day ago