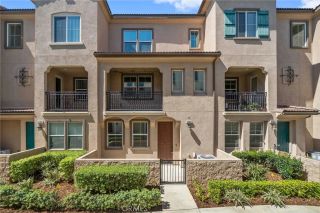
3570 E Peckham Paseo, Ontario, CA 91761
- 2 beds |
- 2 baths |
- 1,293 sqft
 Condominium
  Built in 2022
  1,098sqft lot
 2 car garage
  $398/sqft
  Listed 2 days ago
Property Description
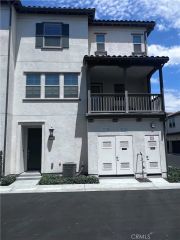
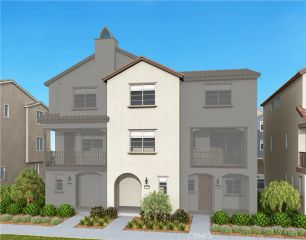
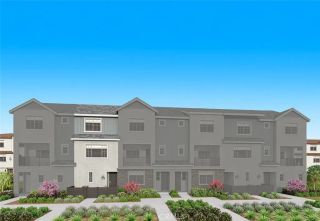
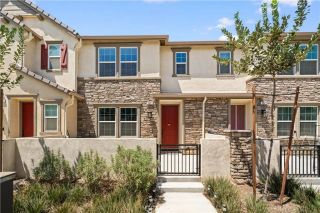
Stunning 2022-built luxury townhome in Eave at Neuhouse! This 2 bed/2 bath, corner lot beauty offers only one shared wall, a private driveway + street level 2-car garage (220 volt outlet) for 4 total parking spaces. Open-concept living with vaulted ceilings, recessed lighting & abundant natural light and premium finishes. Pro-style kitchen boasts quartz counters, upgraded Samsung stainless appliances, custom cabinetry and pendent lighting. Private balcony overlooks greenspace and neighborhood. Primary suite features dual custom closets. Upgraded pedestal washer/dryer, solar panels, tankless water heater & prewired fiber optics. Resort style community amenities: pool, spa, hot tub, outdoor shower, BBQ bar with bar island, walking trail, 2 dog parks (one for large dogs & one for small), two playgrounds (one for toddlers & one for older kids), basketball court and outdoor gym. Minutes to Costco, Ontario International Airport, Ontario Mills and Victoria Gardens. This one won't last!
- Listing Status:
- Active
- Date Added:
- August 13, 2026
- Data Last Updated:
- August 15, 2026 at 4:13PM
- Listing Office:
- First Team Real Estate : 562-270-0688
- Listing Agent:
- Karen Miller : 562-756-4144
- MLS ID:
- PW26175932
- General: Community/Common
- Style: Modern
- Pool: Association
- Parking: Direct Garage AccessParking spaces: 4
- General: 2
- HOA Amenities: Outdoor Cooking AreaPicnic AreaPlaygroundBarbecueFire PitPoolExterior Bldg MaintenanceTrash PickupWater250.0Monthly
- Originating MLS: California Regional MLS
- County: San Bernardino
- Zoning: 0218093540000
- View: Neighborhood
- Restrictions: CC&R's
- Utilities: Electricity ConnectedNatural Gas ConnectedSewer ConnectedWater Connected
- Water: Public
- Sewer: Public Sewer
- Source: California Regional MLS
This listing courtesy of Karen Miller , First Team Real Estate
Monthly Payment
- Principal & Interest $
- Property Taxes $
- Home Insurance $
- VA Funding Fee $

 New - 3 days ago