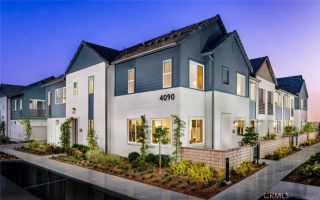
3620 S Allston Paseo 8, Ontario, CA 91761
- 2 beds |
- 3 baths |
- 1,181 sqft
 Condominium
  Built in 2022
  802sqft lot
 2 car garage
  $432/sqft
  Listed 6 days ago
Property Description
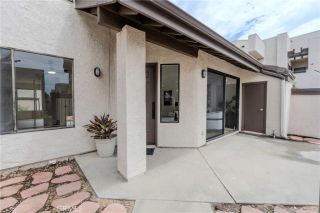
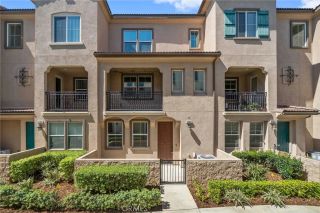
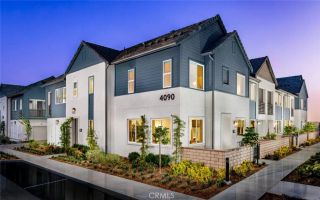
Hardly Lived In! Like New! Don't miss this beautifully maintained 2-bedroom, 2.5-bath townhouse built in 2023, located in the highly sought-after Neuhouse community of Ontario Ranch. Thoughtfully designed with a modern and functional floor plan, this home offers the perfect blend of comfort, style, and energy efficiency. The first floor features a private bedroom with an en-suite bath, making it ideal for guests, a home office, or multigenerational living. Upstairs, you'll find a bright open-concept living space where the kitchen, dining, and living areas come together seamlesslyperfect for entertaining or enjoying everyday life. The contemporary kitchen showcases sleek finishes, generous cabinet storage, and overlooks the spacious great room. The upstairs primary suite offers a walk-in closet and a private bathroom, creating a peaceful retreat. Additional features include an attached 2-car garage, LG stackable washer and dryer and leased solar panels. Enjoy resort-style community amenities including a sparkling pool and spa, BBQ areas, outdoor showers, fire pit, picnic spaces, and playground. Conveniently located near shopping, dining, parks, top-rated schools, and with easy access to major freeways, this move-in ready home offers the best of Ontario Ranch living.
- Listing Status:
- Active
- Date Added:
- August 5, 2026
- Data Last Updated:
- August 12, 2026 at 3:13AM
- Listing Office:
- Pinnacle Real Estate Group : 626-888-9808
- Listing Agent:
- JOHNNY TSENG : 626-617-0708
- MLS ID:
- WS26168129
- Pool: Below GroundCommunity/CommonAssociation
- Parking: GarageParking spaces: 2
- General: 2
- HOA Amenities: Outdoor Cooking AreaPicnic AreaPlaygroundBarbecueFire PitPool250.0Monthly
- Originating MLS: California Regional MLS
- County: San Bernardino
- Zoning: 0218084860000
- View: Neighborhood
- Fencing: N/K
- Utilities: Electricity AvailableNatural Gas AvailableSewer AvailableWater Available
- Water: Public
- Sewer: Unknown
- Source: California Regional MLS
This listing courtesy of JOHNNY TSENG , Pinnacle Real Estate Group
Monthly Payment
- Principal & Interest $
- Property Taxes $
- Home Insurance $
- VA Funding Fee $

 New - 1 day ago