3660 S. Eichler Paseo 4, Ontario, CA 91761
- 2 beds |
- 3 baths |
- 1,092 sqft
 Condominium
  Built in 2024
  —— sqft lot
  2 car garage
  $485/sqft
  Listed 2 months ago
Property Description
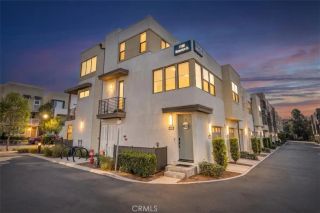
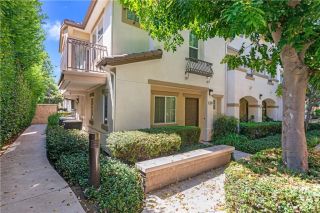
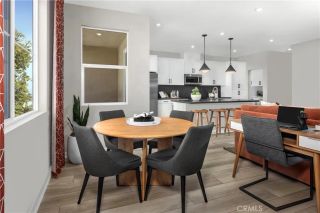
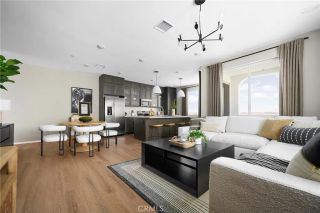
FURNISHED MODEL HOME for sale by Risewell Homes at Eave in South Ontario. BEST remaining location across dog park, paseos, sport court and playground further the curb appeal of this home. Popular and unique floorplan with slider leading to a front courtyard. Once inside and upstairs of the Great Room/Kitchen, find Primary Suite wing opposite secondary Bed/Bath. OWNED SOLAR POWER, designer-curated finishes at Great Room/Dining/Kitchen, including LVP floors, Quartz counters, white cabinetry, electrical additions. Sleek Samsung appliance package, with washer/dryer/fridge, 2 car side x side garage. The resort-style pool and lounge area (see photos) highlight this contemporary neighborhood hidden away from busier main thoroughfares yet so close to New Haven Marketplace, I-15, 91 and 60 travel corridors, The Station at Eastvale, and a variety of other shopping/dining/entertainment options. Seller concessions available. ESTIMATED SEPTEMBER MOVE IN.
- Listing Status:
- Active
- Date Added:
- July 13, 2026
- Data Last Updated:
- September 22, 2026 at 5:11PM
- Listing Office:
- The New Home Company : 949-382-7800
- Listing Agent:
- Kyle DeMartino : 760-613-7747
- MLS ID:
- OC26152541
- General: Community/Common
- Style: Modern
- Pool: AssociationCommunity/Common
- Parking: Direct Garage AccessParking spaces: 2
- Roofing: Composition
- General: Stucco2
- HOA Amenities: Other CourtsOutdoor Cooking AreaPets PermittedPicnic AreaBarbecuePoolExterior Bldg MaintenanceLimited Insurance275.0Monthly
- Originating MLS: California Regional MLS
- County: San Bernardino
- View: N/K
- Restrictions: CC&R's
- Utilities: Cable AvailableElectricity ConnectedNatural Gas Not AvailablePhone AvailableSewer ConnectedWater Connected
- Water: Public
- Sewer: Public Sewer
- Source: California Regional MLS
This listing courtesy of Kyle DeMartino , The New Home Company
Monthly Payment
- Principal & Interest $
- Property Taxes $
- Home Insurance $
- VA Funding Fee $

 New - 10 hours ago