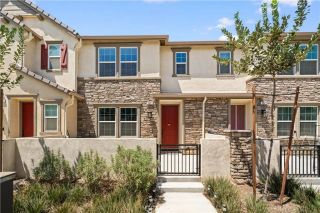
3681 S. Eichler Paseo 7, Ontario, CA 91761
- 3 beds |
- 3 baths |
- 1,501 sqft
 Condominium
  Built in 2026
  —— sqft lot
  2 car garage
  $418/sqft
  Listed 4 days ago
Property Description
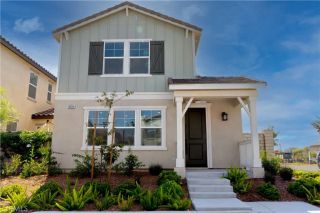
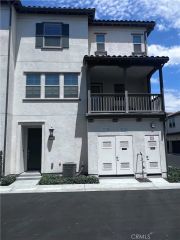
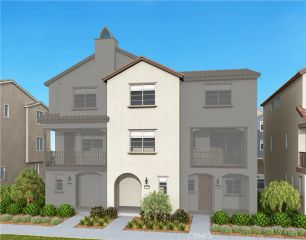
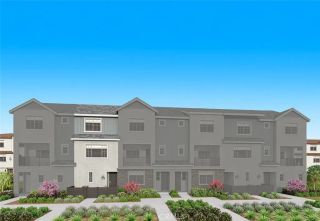
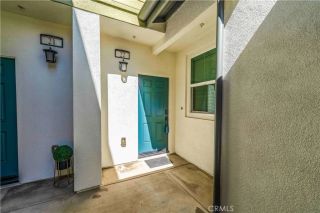
Popular new construction townhome floorplan at Eave by Risewell Homes in Ontario. Premier end/corner location with one of the largest courtyards available in entire community with proximity to parks, paseos, sport courts. Curb appeal aplenty with modern architecture, large windows top to bottom allowing for tons of natural light. Once inside find designer-curated finishes at Great Room/Dining/Kitchen, including LVP floors, Quartz counters. Second level offers a large Primary Suite opposite secondary Beds/Bath and Laundry closet. Sleek appliance package, with washer/dryer/fridge also included. The resort-style pool and lounge area (see photos) highlight this contemporary neighborhood that's hidden away from main thoroughfares but close to New Haven Marketplace, I-15, 91 and 60 travel corridors, The Station at Eastvale, and a variety of other new and upcoming shopping/dining/entertainment options. Concessions available, ESTIMATED NOVEMBER MOVE IN.
- Listing Status:
- Active
- Date Added:
- August 7, 2026
- Data Last Updated:
- August 12, 2026 at 2:13AM
- Listing Office:
- The New Home Company : 949-382-7800
- Listing Agent:
- Casey Fry : 209-242-1857
- MLS ID:
- OC26172921
- General: Community/Common
- Style: Modern
- Pool: Community/CommonAssociation
- Parking: Direct Garage AccessParking spaces: 2
- Roofing: Composition
- General: Stucco2
- HOA Amenities: Other CourtsOutdoor Cooking AreaPets PermittedPicnic AreaBarbecuePoolExterior Bldg MaintenanceLimited Insurance260.0Monthly
- Originating MLS: California Regional MLS
- County: San Bernardino
- View: N/K
- Restrictions: CC&R's
- Utilities: Cable AvailableElectricity ConnectedPhone AvailableNatural Gas Not AvailableSewer ConnectedWater Connected
- Water: Public
- Sewer: Public Sewer
- Source: California Regional MLS
This listing courtesy of Casey Fry , The New Home Company
Monthly Payment
- Principal & Interest $
- Property Taxes $
- Home Insurance $
- VA Funding Fee $

 New - 6 hours ago