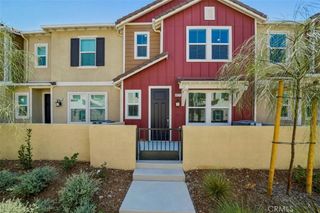
4003 E Huntington, Ontario, CA 91761
- 3 beds |
- 3 baths |
- 1,555 sqft
 Rental
  Built in 2023
  1,002sqft lot
 2 car garage
  $2/sqft
  Listed 3 days ago
Property Description
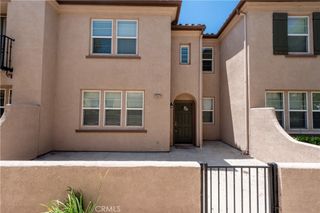
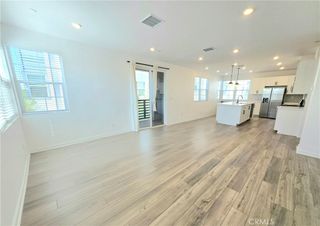
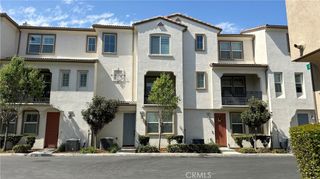
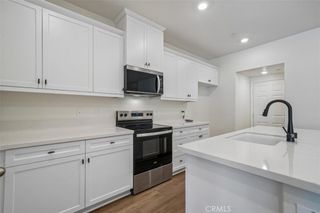
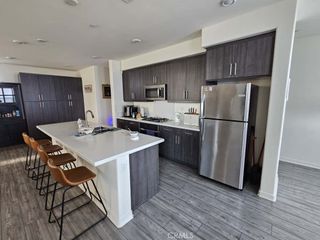
This breathtaking, two-story home blends elegance with modernity. Discover an open floor plan with soaring 9-ft ceilings and luxury vinyl plank flooring throughout the first floor. The stylish kitchen features an island, Shaker-style cabinets, quartz countertops, and Whirlpool® stainless steel appliances. Upstairs, the blissful primary bedroom offers a large walk-in closet and luxurious connecting bath with cultured marble countertops, vitreous china undermount sinks and a walk-in shower. Outside, the water-efficient front yard complements the eco-friendly SunPower® solar energy system, while a tankless water heater ensures uninterrupted comfort. Landscaped pathways between homes, and ample guest parking. Future community parks, pool, spa, dog park, pickleball all in this resort style living community. Easy access to I-15, I-10 and Hwy. 60 Close to shopping at Costco, 99 Ranch Market & Cloverdale Marketplace and Eastvale Gateway.
- Listing Status:
- Active
- Date Added:
- October 5, 2026
- Data Last Updated:
- October 8, 2026 at 9:16PM
- Listing Office:
- RE/MAX TIME REALTY : 909-373-0880
- Listing Agent:
- KATIE YE : 626-991-8236
- Contact:
- 626-991-8236
- MLS ID:
- IV26215811

- Pool: Community
- Parking: Parking spaces: 2
- Roofing: Tile
- General: 2
- Originating MLS: CRMLS_CRM
- School District: Riverdale Joint Unified
- County: San Bernardino
- Zoning: 0218363640000
- View: City LightsView
- Utilities: Natural Gas Available220 Volts For Spa
- Water: Public
- Sewer: Public Sewer
- Source: CRMLS_CRM
This listing courtesy of KATIE YE , RE/MAX TIME REALTY
 New - 1 day ago